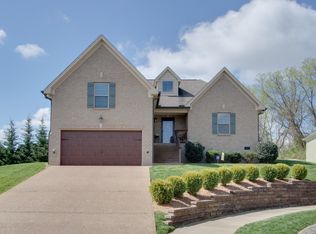
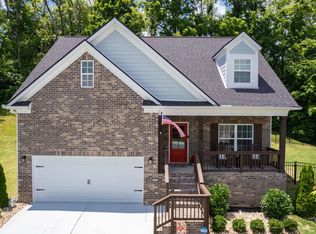
Location, Location, Location! This beautifully maintained 4-bedroom, 3-bath home with a spacious bonus room offers the perfect blend of comfort, style, and convenience. The open layout features gorgeous granite countertops and plenty of space for both everyday living and entertaining. Nestled in a desirable neighborhood on a quiet cul-de-sac, this home provides a safe place for children to play while offering a private backyard that's perfect for relaxing, entertaining, or enjoying peaceful evenings outdoors. Conveniently located just 20 minutes from Nashville International Airport, you'll enjoy easy access to shopping, dining, entertainment, and everything Middle Tennessee has to offer. Don't miss the opportunity to make this exceptional home yours!
Closed
Zillow last checked:
Listing updated:
Bought with:
Corey Ross, 351873
Cumberland Real Estate LLC
Source: RealTracs MLS as distributed by MLS GRID,MLS#: 3316074
Price history
| Date | Event | Price |
|---|---|---|
| 9/16/2026 | Sold | $485,000$222/sqft |
Source:  RealTracs MLS as distributed by MLS GRID #3316074 Report a problem RealTracs MLS as distributed by MLS GRID #3316074 Report a problem | ||
| 9/11/2026 | Pending sale | $485,000$222/sqft |
Source: RealTracs MLS as distributed by MLS GRID #3316074 Report a problem | ||
| 8/24/2026 | Contingent | $485,000$222/sqft |
Source: RealTracs MLS as distributed by MLS GRID #3316074 Report a problem | ||
| 8/20/2026 | Price change | $485,000-3%$222/sqft |
Source: RealTracs MLS as distributed by MLS GRID #3316074 Report a problem | ||
| 7/31/2026 | Listed for sale | $499,900$229/sqft |
Source: RealTracs MLS as distributed by MLS GRID #3316074 Report a problem | ||
| 7/29/2026 | Listing removed | $499,900$229/sqft |
Source: RealTracs MLS as distributed by MLS GRID #3231475 Report a problem | ||
| 7/16/2026 | Price change | $499,900-3.8%$229/sqft |
Source: RealTracs MLS as distributed by MLS GRID #3231475 Report a problem | ||
| 6/25/2026 | Price change | $519,900-1%$238/sqft |
Source: RealTracs MLS as distributed by MLS GRID #3231475 Report a problem | ||
| 6/12/2026 | Price change | $524,999-2.8%$240/sqft |
Source: RealTracs MLS as distributed by MLS GRID #3231475 Report a problem | ||
| 6/5/2026 | Listed for sale | $539,900+80.6%$247/sqft |
Source: RealTracs MLS as distributed by MLS GRID #3231475 Report a problem | ||
| 2/12/2019 | Sold | $298,900$137/sqft |
Source: Public Record Report a problem | ||
| 11/24/2018 | Price change | $298,900-0.2%$137/sqft |
Source: Cumberland Real Estate LLC #1972589 Report a problem | ||
| 10/24/2018 | Price change | $299,500-0.1%$137/sqft |
Source: Cumberland Real Estate LLC #1972589 Report a problem | ||
| 9/20/2018 | Listed for sale | $299,900+649.8%$137/sqft |
Source: Cumberland Real Estate LLC #1972589 Report a problem | ||
| 1/31/2015 | Listing removed | $40,000$18/sqft |
Source: Cumberland Real Estate LLC #1581384 Report a problem | ||
| 11/8/2014 | Listed for sale | $40,000+17.6%$18/sqft |
Source: Cumberland Real Estate LLC #1581384 Report a problem | ||
| 12/16/2013 | Listing removed | $34,000$16/sqft |
Source: Cumberland Real Estate LLC #1449823 Report a problem | ||
| 5/11/2013 | Listed for sale | $34,000-96.4%$16/sqft |
Source: Cumberland Real Estate LLC #1449823 Report a problem | ||
| 4/26/2013 | Sold | $940,000$431/sqft |
Source: Agent Provided Report a problem | ||


Get a cash offer in 3 minutes
Find out how much your home could sell for in as little as 3 minutes with a no-obligation cash offer.
Estimated market value
$485,000
