Virtually Staged. Set along the tranquil shores of Lake Taray within Avila, this exceptional lakefront estate presents a rare opportunity to own a true legacy property in one of Tampa’s most revered and ultra-private enclaves. Framed by towering mature trees and uninterrupted water views, the residence is a masterclass in contemporary architecture, where soaring volumes, refined materials, and seamless indoor-outdoor living create an atmosphere of understated sophistication. Dramatic 30-foot ceilings and expansive walls of glass draw natural light deep into the interiors, while floor-to-ceiling windows capture panoramic lake vistas from nearly every room, blurring the line between architecture and nature. Thoughtfully reimagined in 2021 with continued enhancements, the home balances elevated design with effortless livability. At its center, a striking chef’s kitchen is appointed with an oversized gathering island, Viking and Miele appliances, stone surfaces, a 42-inch workstation sink, and a beautifully integrated wet bar designed for uncomplicated entertaining. The adjacent dining room, living room, and library unfold seamlessly beneath soaring ceilings, while double French doors open to the expansive lanai and resort-style saltwater pool, creating a fluid connection to the surrounding landscape. The primary suite is conceived as a private retreat unto itself, complete with a fireside sitting room, spa-inspired bath, and dual walk-in wardrobes. Every space throughout the residence has been curated to evoke both comfort and quiet luxury, offering a lifestyle equally suited to intimate evenings and large-scale entertaining. Avila is among Tampa Bay's most established and closely held addresses. Round-the-clock guard-gated security, resort-caliber amenities - parks, pickleball and basketball courts, a dog park, pavilion, and walking paths - and optional membership to the Avila Golf & Country Club, with championship golf, tennis, fitness, and dining, set the standard for the lifestyle this community offers. Downtown Tampa is twenty minutes away. Waterfront estates of this standing in Avila rarely come to market. This is one worth knowing.
Sold for $1,925,000
$1,925,000
816 TARAY DE AVILA, TAMPA, FL 33613
5beds
4,069sqft
Single Family Residence
Built in 1981
0.57 Acres Lot
$1,916,100 Zestimate®
$473/sqft
$7,131 Estimated rent
Home value
$1,916,100
$1.80M - $2.05M
$7,131/mo
Zestimate® history
Owner options
List your home for rent
$7,131/mo
Rent Zestimate®
Find your next renter with Zillow Rental Manager. Plus, with online applications, you can quickly screen prospective tenants – for free.
$7,131/mo
Rent Zestimate®
Refinance and save
$14,153/mo
Est. payment
Refinancing to a lower rate could help reduce your monthly payments and save thousands over the life of the loan.
$14,153/mo
Est. payment
Explore your selling options
Work with a Zillow partner agent
Leverage their expertise and Zillow's premium Showcase listings to get your home seen by more buyers.
Get startedList with your own agent
Get your home in front of millions of buyers by listing it on Zillow.
Learn how to do itSell it yourself
Take full control of how buyers see your home on Zillow by listing For Sale by Owner (FSBO).
List your homeWhat's special
Lakefront estateFloor-to-ceiling windowsOversized gathering islandUninterrupted water viewsResort-style saltwater poolExpansive walls of glassFireside sitting room
Zillow last checked:
Listing updated:
Listed by:
Letitia Baldauf 727-709-3903,
ENGEL & VOLKERS SOUTH TAMPA 813-448-2876
Bought with:
Jackie Garth, 3536274
AMO REALTY
Source: Stellar MLS,MLS#: TB8508267 Originating MLS: Suncoast Tampa
Originating MLS: Suncoast Tampa
Facts & features
Interior
Bedrooms & bathrooms
- Bedrooms: 5
- Bathrooms: 5
- Full bathrooms: 5
Rooms
- Room types: Den/Library/Office, Dining Room
Primary bedroom
- Features: En Suite Bathroom, Other, Dual Closets
- Level: Second
- Area: 1184 Square Feet
- Dimensions: 37x32
Bedroom 1
- Features: Built-in Closet
- Level: First
- Area: 252 Square Feet
- Dimensions: 14x18
Bedroom 3
- Features: Jack & Jill Bathroom, Built-in Closet
- Level: Second
- Area: 414 Square Feet
- Dimensions: 23x18
Bedroom 4
- Features: Jack & Jill Bathroom, Built-in Closet
- Level: Second
- Area: 210 Square Feet
- Dimensions: 14x15
Bedroom 5
- Features: Built-in Closet
- Level: Second
- Area: 208 Square Feet
- Dimensions: 16x13
Primary bathroom
- Features: Dual Sinks, En Suite Bathroom, Exhaust Fan, Garden Bath, Makeup/Vanity Space, Stone Counters, Tub with Separate Shower Stall, Water Closet/Priv Toilet, Window/Skylight in Bath, Walk-In Closet(s)
- Level: Second
- Dimensions: 23x18
Dining room
- Level: First
- Area: 234 Square Feet
- Dimensions: 13x18
Kitchen
- Features: Kitchen Island, Exhaust Fan, Stone Counters
- Level: First
- Area: 660 Square Feet
- Dimensions: 30x22
Library
- Features: Built-In Shelving, Built-in Features, Other
- Level: First
- Area: 304 Square Feet
- Dimensions: 16x19
Living room
- Level: First
- Area: 1056 Square Feet
- Dimensions: 33x32
Heating
- Central
Cooling
- Central Air
Appliances
- Included: Convection Oven, Dishwasher, Disposal, Dryer, Electric Water Heater, Microwave, Range, Range Hood, Refrigerator, Washer
- Laundry: Inside, Laundry Room
Features
- Built-in Features, Cathedral Ceiling(s), Dry Bar, Eating Space In Kitchen, High Ceilings, Kitchen/Family Room Combo, PrimaryBedroom Upstairs, Split Bedroom, Stone Counters, Thermostat, Vaulted Ceiling(s), Walk-In Closet(s)
- Flooring: Carpet, Ceramic Tile, Hardwood
- Doors: Outdoor Kitchen
- Has fireplace: Yes
- Fireplace features: Living Room, Master Bedroom, Stone, Wood Burning
Interior area
- Total structure area: 5,040
- Total interior livable area: 4,069 sqft
Property
Parking
- Total spaces: 3
- Parking features: Circular Driveway, Driveway, Garage Door Opener, Garage Faces Side
- Attached garage spaces: 3
- Has uncovered spaces: Yes
- Details: Garage Dimensions: 48x15
Features
- Levels: Two
- Stories: 2
- Patio & porch: Covered, Screened
- Exterior features: Irrigation System, Lighting, Outdoor Kitchen
- Has private pool: Yes
- Pool features: Gunite, In Ground, Salt Water
- Has spa: Yes
- Spa features: Above Ground
- Has view: Yes
- View description: Pool, Trees/Woods, Water, Lake
- Has water view: Yes
- Water view: Water,Lake
- Waterfront features: Lake Front, Lake Privileges
- Body of water: LAKE TARAY
Lot
- Size: 0.57 Acres
- Features: City Lot, Landscaped, Level, Private, Street Dead-End
- Residential vegetation: Oak Trees, Trees/Landscaped
Details
- Additional structures: Outdoor Kitchen
- Parcel number: U2627180N800000500044.0
- Zoning: PD
- Special conditions: None
Construction
Type & style
- Home type: SingleFamily
- Architectural style: Contemporary
- Property subtype: Single Family Residence
Materials
- Block, Stone, Wood Siding
- Foundation: Slab
- Roof: Shingle
Condition
- Completed
- New construction: No
- Year built: 1981
Utilities & green energy
- Sewer: Public Sewer
- Water: Public
- Utilities for property: Electricity Connected, Public, Sewer Connected, Sprinkler Recycled, Street Lights, Underground Utilities, Water Connected
Green energy
- Water conservation: Irrigation-Reclaimed Water
Community & HOA
Community
- Features: Clubhouse, Deed Restrictions, Dog Park, Fitness Center, Gated Community - Guard, Golf, Park, Playground, Special Community Restrictions, Tennis Court(s)
- Security: Gated Community, Security Gate
- Pet fee: $0 monthly
- Subdivision: AVILA UNIT 2
HOA
- Has HOA: Yes
- Services included: 24-Hour Guard, Security, Trash
- HOA fee: $724 monthly
- HOA name: Kristina Mazza
- HOA phone: 813-949-9768
Location
- Region: Tampa
Financial & listing details
- Price per square foot: $473/sqft
- Tax assessed value: $1,184,387
- Annual tax amount: $22,131
- Date on market: 5/20/2026
- Cumulative days on market: 9 days
- Listing terms: Cash,Conventional,VA Loan
- Ownership: Fee Simple
- Total actual rent: 0
- Electric utility on property: Yes
- Road surface type: Paved, Asphalt
Price history
| Date | Event | Price |
|---|---|---|
| 6/26/2026 | Sold | $1,925,000-0.3%$473/sqft |
Source:  Stellar MLS #TB8508267 Report a problem Stellar MLS #TB8508267 Report a problem | ||
| 5/30/2026 | Pending sale | $1,930,000$474/sqft |
Source: Stellar MLS #TB8508267 Report a problem | ||
| 5/20/2026 | Listed for sale | $1,930,000+39.9%$474/sqft |
Source: Stellar MLS #TB8508267 Report a problem | ||
| 4/6/2021 | Sold | $1,380,000+2.3%$339/sqft |
Source: Public Record Report a problem | ||
| 1/11/2021 | Price change | $1,349,000-0.7%$332/sqft |
Source: Stellar MLS #T3280216 Report a problem | ||
| 1/7/2021 | Price change | $1,359,000-1.5%$334/sqft |
Source: MIHARA & ASSOCIATES INC. #T3280216 Report a problem | ||
| 12/30/2020 | Price change | $1,379,000-0.6%$339/sqft |
Source: MIHARA & ASSOCIATES INC. #T3280216 Report a problem | ||
| 12/22/2020 | Price change | $1,387,000-0.7%$341/sqft |
Source: MIHARA & ASSOCIATES INC. #T3280216 Report a problem | ||
| 12/17/2020 | Price change | $1,397,000-0.1%$343/sqft |
Source: MIHARA & ASSOCIATES INC. #T3280216 Report a problem | ||
| 12/11/2020 | Listed for sale | $1,398,000+61.6%$344/sqft |
Source: MIHARA & ASSOCIATES INC. #T3280216 Report a problem | ||
| 11/5/2020 | Sold | $865,000-3.9%$213/sqft |
Source: Public Record Report a problem | ||
| 11/2/2005 | Sold | $900,000+2.9%$221/sqft |
Source: Stellar MLS #T2105367 Report a problem | ||
| 4/26/2004 | Sold | $875,000+42.3%$215/sqft |
Source: Public Record Report a problem | ||
| 6/3/1998 | Sold | $615,000$151/sqft |
Source: Public Record Report a problem | ||
Public tax history
| Year | Property taxes | Tax assessment |
|---|---|---|
| 2025 | $21,451 +1.7% | $1,184,387 |
| 2024 | $21,098 +2.9% | $1,184,387 +3.1% |
| 2023 | $20,500 -2.6% | $1,148,664 -2.5% |
| 2022 | $21,049 +28.6% | $1,177,611 +32.3% |
| 2021 | $16,363 +49.3% | $889,893 +41.5% |
| 2020 | $10,963 +1.9% | $629,107 +2.3% |
| 2019 | $10,759 | $614,963 +3% |
| 2018 | $10,759 +1.8% | $596,995 -4.5% |
| 2017 | $10,569 +1.1% | $625,015 +9.1% |
| 2016 | $10,455 +0.5% | $572,690 +0.7% |
| 2015 | $10,405 -6.6% | $568,709 +0.8% |
| 2014 | $11,136 | $564,195 +1.5% |
| 2013 | $11,136 +0.2% | $555,857 +1.7% |
| 2012 | $11,118 -6.2% | $546,565 -6.1% |
| 2011 | $11,855 -1.6% | $581,854 -2.3% |
| 2010 | $12,048 -13.6% | $595,469 -13.2% |
| 2009 | $13,942 -1.5% | $685,952 -1.2% |
| 2008 | $14,150 -8% | $693,941 -7.3% |
| 2007 | $15,380 -13.9% | $748,841 -6.1% |
| 2006 | $17,856 +7.5% | $797,910 +15.2% |
| 2005 | $16,608 | $692,667 +21.4% |
| 2004 | -- | $570,496 +0.2% |
| 2003 | -- | $569,537 -4.4% |
| 2002 | -- | $596,051 +1.6% |
| 2001 | -- | $586,664 +3% |
| 2000 | $13,923 | $569,546 |
Find assessor info on the county website
Neighborhood: 33613
Nearby homes
- $958,3000.5 Acres902 Taray De Avila, Tampa, FL 33613Off Market
- $2,500,0000.72 Acres814 Taray De Avila #45, Tampa, FL 33613Lot/Land

- $1,800,0000.72 Acres814 Taray De Avila, Tampa, FL 33613Sold
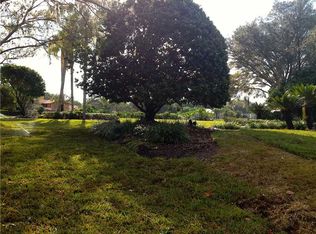
- $1,563,7004 bd4 ba5.7k sqft904 Taray De Avila, Tampa, FL 33613Off Market
- $1,730,4004 bd6 ba5.3k sqft812 Taray De Avila, Tampa, FL 33613Off Market
- $2,759,8005 bd5 ba6k sqft16309 Villarreal De Avila, Tampa, FL 33613Off Market
- $1,139,0005 bd4 ba-- sqft16309 Villarreal De Avila #A, Tampa, FL 33613Off Market
- $1,428,2004 bd4 ba3.3k sqft901 Taray De Avila, Tampa, FL 33613Off Market
Nearby schools
GreatSchools rating
- 9/10Maniscalco Elementary SchoolGrades: PK-8Distance: 2 mi
- 6/10Gaither High SchoolGrades: 9-12Distance: 2.2 mi
- 3/10Buchanan Middle SchoolGrades: 6-8Distance: 1.1 mi
Schools provided by the listing agent
- Elementary: Maniscalco-HB
- Middle: Buchanan-HB
- High: Steinbrenner High School
Source: Stellar MLS. This data may not be complete. We recommend contacting the local school district to confirm school assignments for this home.
Get a cash offer in 3 minutes
Find out how much your home could sell for in as little as 3 minutes with a no-obligation cash offer.
Estimated market value
$1,916,100
Get a cash offer in 3 minutes
Find out how much your home could sell for in as little as 3 minutes with a no-obligation cash offer.
Estimated market value
$1,916,100
- Florida
- Hillsborough County
- Tampa
- 33613
- 816 TARAY DE AVILA
Nearby cities
Nearby neighborhoods
Nearby zip codes
Other Tampa Topics
