-Welcome to this beautifully maintained 4 bedroom, 3 bath home tucked away on a quiet cul-de-sac in the highly sought-after Hempfield School District. From the moment you step inside, you’ll appreciate the stunning turned staircase, the warmth of hardwood floors and the inviting layout designed for both everyday living and memorable gatherings. The open and bright family room off the kitchen features vaulted ceilings with skylights and a cozy gas brick fireplace. A separate living room with custom bookcases and a dining room both offer flexible spaces for entertaining or quiet moments at home. There is also a convenient office or bedroom on the first floor. -The finished lower level adds even more room to spread out, complete with full windows, a separate room ideal for a home office, guest space, or additional bedroom and an additional flex room. An unfinished area provides practical workspace with a utility sink, workbench, and plenty of storage. -Outside, enjoy the peace and privacy of a partially wooded lot bordering East Hempfield Township open space and the Four Seasons Golf Course—a rare and serene backdrop. All of this is just minutes from the elementary school, the new Penn State Hospital, Routes 30 and 283, downtown Lancaster, shopping, and dining. This is a place where comfort, convenience, and nature come together—ready for you to make it your own. Schedule your showing today! -Complete with a Home Protection Plan… AHS One Year “Shield Plus” Home Warranty.
Sold for $581,500
Street View
$581,500
816 Tarpley Dr, Lancaster, PA 17601
4beds
3,101sqft
Single Family Residence
Built in 1986
0.31 Acres Lot
$605,000 Zestimate®
$188/sqft
$3,185 Estimated rent
Home value
$605,000
$569,000 - $641,000
$3,185/mo
Zestimate® history
Owner options
List your home for rent
$3,185/mo
Rent Zestimate®
Find your next renter with Zillow Rental Manager. Plus, with online applications, you can quickly screen prospective tenants – for free.
$3,185/mo
Rent Zestimate®
Refinance and save
$3,883/mo
Est. payment
Refinancing to a lower rate could help reduce your monthly payments and save thousands over the life of the loan.
$3,883/mo
Est. payment
Explore your selling options
Work with a Zillow partner agent
Leverage their expertise and Zillow's premium Showcase listings to get your home seen by more buyers.
Get startedList with your own agent
Get your home in front of millions of buyers by listing it on Zillow.
Learn how to do itSell it yourself
Take full control of how buyers see your home on Zillow by listing For Sale by Owner (FSBO).
List your homeWhat's special
Cozy gas brick fireplaceQuiet cul-de-sacAdditional flex roomWarmth of hardwood floorsStunning turned staircaseVaulted ceilings with skylightsPeace and privacy
Zillow last checked:
Listing updated:
Listed by:
Phyl Rittel 717-371-6389,
Coldwell Banker Realty
Bought with:
Nicole Messina, RS322100
Coldwell Banker Realty
Source: Bright MLS,MLS#: PALA2081118
Facts & features
Interior
Bedrooms & bathrooms
- Bedrooms: 4
- Bathrooms: 3
- Full bathrooms: 3
- Main level bathrooms: 1
- Main level bedrooms: 1
Rooms
- Room types: Living Room, Dining Room, Primary Bedroom, Bedroom 2, Bedroom 3, Bedroom 4, Kitchen, Family Room, Breakfast Room, Office, Recreation Room, Hobby Room
Primary bedroom
- Features: Attached Bathroom, Flooring - Carpet, Walk-In Closet(s)
- Level: Upper
- Area: 180 Square Feet
- Dimensions: 12 X 15
Bedroom 2
- Features: Flooring - Carpet
- Level: Upper
- Area: 144 Square Feet
- Dimensions: 12 X 12
Bedroom 3
- Features: Flooring - Carpet
- Level: Upper
- Area: 120 Square Feet
- Dimensions: 10 X 12
Bedroom 4
- Level: Main
Breakfast room
- Level: Main
- Area: 90 Square Feet
- Dimensions: 9 X 10
Dining room
- Features: Chair Rail, Formal Dining Room
- Level: Main
- Area: 144 Square Feet
- Dimensions: 12 X 12
Family room
- Features: Cathedral/Vaulted Ceiling, Ceiling Fan(s), Fireplace - Gas
- Level: Main
- Area: 256 Square Feet
- Dimensions: 16 X 16
Other
- Level: Lower
Kitchen
- Level: Main
- Area: 100 Square Feet
- Dimensions: 10 X 10
Living room
- Level: Main
- Area: 204 Square Feet
- Dimensions: 12 X 17
Office
- Level: Lower
Recreation room
- Level: Lower
- Area: 418 Square Feet
- Dimensions: 19 X 22
Heating
- Forced Air, Electric
Cooling
- Central Air, Electric
Appliances
- Included: Oven/Range - Electric, Range Hood, Dishwasher, Electric Water Heater
- Laundry: Upper Level
Features
- Bathroom - Tub Shower, Bathroom - Stall Shower, Ceiling Fan(s), Entry Level Bedroom, Family Room Off Kitchen, Primary Bath(s), Formal/Separate Dining Room, Kitchen - Table Space, Chair Railings, Walk-In Closet(s)
- Flooring: Hardwood, Carpet, Vinyl, Wood
- Windows: Skylight(s)
- Basement: Windows,Partially Finished,Heated,Full,Partial
- Number of fireplaces: 1
- Fireplace features: Brick, Gas/Propane, Wood Burning
Interior area
- Total structure area: 3,304
- Total interior livable area: 3,101 sqft
- Finished area above ground: 2,080
- Finished area below ground: 1,021
Property
Parking
- Total spaces: 6
- Parking features: Garage Faces Front, Driveway, Attached
- Attached garage spaces: 2
- Uncovered spaces: 4
Accessibility
- Accessibility features: None
Features
- Levels: Two
- Stories: 2
- Patio & porch: Deck
- Exterior features: Rain Gutters
- Pool features: None
- Has view: Yes
- View description: Golf Course, Trees/Woods
Lot
- Size: 0.31 Acres
- Features: Wooded, Adjoins - Open Space, Landscaped
Details
- Additional structures: Above Grade, Below Grade
- Parcel number: 2902391500000
- Zoning: RESIDENTIAL
- Special conditions: Standard
Construction
Type & style
- Home type: SingleFamily
- Architectural style: Traditional,Salt Box
- Property subtype: Single Family Residence
Materials
- Aluminum Siding, Brick
- Foundation: Block
Condition
- New construction: No
- Year built: 1986
Utilities & green energy
- Sewer: Public Sewer
- Water: Public
- Utilities for property: Electricity Available, Cable Available, Phone Available, Sewer Available, Water Available, Propane
Community & HOA
Community
- Subdivision: Raleigh Ridge
HOA
- Has HOA: No
Location
- Region: Lancaster
- Municipality: EAST HEMPFIELD TWP
Financial & listing details
- Price per square foot: $188/sqft
- Tax assessed value: $288,300
- Annual tax amount: $6,635
- Date on market: 1/7/2026
- Listing agreement: Exclusive Right To Sell
- Listing terms: Cash,Conventional,FHA,VA Loan
- Inclusions: Refrigerator, Washer And Dryer
- Ownership: Fee Simple
Price history
| Date | Event | Price |
|---|---|---|
| 2/4/2026 | Sold | $581,500+6.7%$188/sqft |
Source:  Bright MLS #PALA2081118 Report a problem Bright MLS #PALA2081118 Report a problem | ||
| 1/9/2026 | Pending sale | $545,000$176/sqft |
Source: Bright MLS #PALA2081118 Report a problem | ||
| 1/7/2026 | Listed for sale | $545,000$176/sqft |
Source: Bright MLS #PALA2081118 Report a problem | ||
Public tax history
| Year | Property taxes | Tax assessment |
|---|---|---|
| 2026 | $6,863 +7.1% | $288,300 |
| 2025 | $6,409 +2.9% | $288,300 |
| 2024 | $6,230 +2% | $288,300 |
| 2023 | $6,106 +2.8% | $288,300 |
| 2022 | $5,938 | $288,300 |
| 2021 | $5,938 +425.3% | $288,300 |
| 2020 | $1,130 -80.3% | $288,300 |
| 2019 | $5,744 +408.1% | $288,300 |
| 2018 | $1,130 -78.5% | $288,300 +38.3% |
| 2017 | $5,250 +0% | $208,500 |
| 2016 | $5,250 +33.5% | $208,500 |
| 2015 | $3,933 | $208,500 |
| 2014 | $3,933 | $208,500 |
| 2013 | -- | $208,500 |
| 2012 | -- | $208,500 |
| 2011 | -- | $208,500 |
| 2010 | -- | $208,500 |
| 2009 | -- | $208,500 |
| 2007 | -- | $208,500 |
| 2006 | -- | $208,500 |
| 2005 | -- | $208,500 +14.5% |
| 2004 | -- | $182,100 |
| 2003 | -- | $182,100 |
| 2002 | -- | $182,100 |
| 2000 | -- | $182,100 |
Find assessor info on the county website
Neighborhood: 17601
Nearby homes
- $484,7004 bd2 ba2k sqft812 Tarpley Dr, Lancaster, PA 17601Off Market
- $611,2004 bd4 ba3.7k sqft3049 Gloucester St, Lancaster, PA 17601Off Market
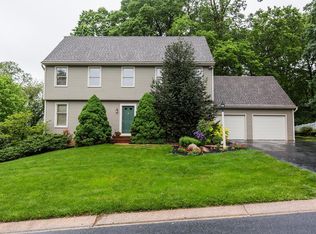
- $483,4004 bd2 ba2k sqft808 Tarpley Dr, Lancaster, PA 17601Off Market
- $631,2004 bd4 ba3.2k sqft821 Tarpley Dr, Lancaster, PA 17601Off Market
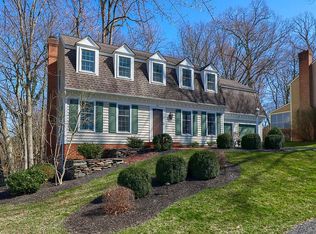
- $641,5004 bd4 ba2.5k sqft3045 Gloucester St, Lancaster, PA 17601Off Market
- $548,6003 bd2 ba2.6k sqft3053 Gloucester St, Lancaster, PA 17601Off Market
- $476,5004 bd2 ba2k sqft817 Tarpley Dr, Lancaster, PA 17601Off Market
- $546,6004 bd2 ba2.2k sqft804 Tarpley Dr, Lancaster, PA 17601Off Market
Nearby schools
GreatSchools rating
- 8/10Centerville El SchoolGrades: K-6Distance: 0.4 mi
- 8/10Centerville Middle SchoolGrades: 7-8Distance: 0.3 mi
- 9/10Hempfield Senior High SchoolGrades: 9-12Distance: 1.7 mi
Schools provided by the listing agent
- Middle: Centerville
- High: Hempfield
- District: Hempfield
Source: Bright MLS. This data may not be complete. We recommend contacting the local school district to confirm school assignments for this home.
Sell for more on Zillow
Get a Zillow Showcase℠ listing at no additional cost and you could sell for .
$605,000
2% more
+$12,100
With Zillow Showcase(estimated)
$617,100
Sell for more on Zillow
Get a Zillow Showcase℠ listing at no additional cost and you could sell for .
$605,000
2% more
+$12,100
With Zillow Showcase(estimated)
$617,100
- Pennsylvania
- Lancaster County
- Lancaster
- 17601
- 816 Tarpley Dr
