Completely updated and lovingly maintained house in the heart of Sewickley Village! Hardwood floors, pretty porches and original charm combine with updated amenities throughout. Stunning kitchen with white cabinets, granite counters, stainless steel appliances and center island with seating. Bright and open living, dining and family rooms offer flexible layout options! Convenient first floor laundry/mudroom, plus a full bath. Upstairs is a large open den - perfect for relaxing or work-from-home space. Primary suite has vaulted ceiling, ensuite bath and walk-in closet. Two more bedrooms and hall bath round out the third floor. Lovely outdoor space with upper and lower porches and fabulous tabletop flat yard - fenced in, private and ready for outdoor entertaining! Spacious two car garage, plus additional storage shed. Phenomenal central location, just around the corner from Sewickley village shops and restaurants, library and amenities. Easy access to Pittsburgh International Airport, downtown Pittsburgh business, cultural and sports amenities. The very best of village living!
Contingent
$875,000
816 Thorn St, Sewickley, PA 15143
3beds
2,458sqft
Single Family Residence
Built in 1940
7,405 Square Feet Lot
$878,800 Zestimate®
$356/sqft
$-- HOA
What's special
Original charmAdditional storage shedPretty porchesSpacious two car garageCenter island with seatingHardwood floorsWalk-in closet
- 39 days |
- 356 |
- 2 |
Likely to sell faster than
Zillow last checked:
Listing updated:
Listed by:
Molly Howard 412-471-4900,
PIATT SOTHEBY'S INTERNATIONAL REALTY 412-471-4900
Source: WPMLS,MLS#: 1759714 Originating MLS: West Penn Multi-List
Originating MLS: West Penn Multi-ListFacts & features
Interior
Bedrooms & bathrooms
- Bedrooms: 3
- Bathrooms: 4
- Full bathrooms: 3
- 1/2 bathrooms: 1
Heating
- Forced Air, Gas
Cooling
- Central Air
Appliances
- Included: Some Gas Appliances, Dryer, Dishwasher, Microwave, Refrigerator, Stove, Washer
Features
- Flooring: Hardwood, Tile
- Basement: Interior Entry,Unfinished
- Number of fireplaces: 3
- Fireplace features: Decorative
Interior area
- Total structure area: 2,458
- Total interior livable area: 2,458 sqft
Video & virtual tour
Property
Parking
- Total spaces: 2
- Parking features: Detached, Garage
- Has garage: Yes
Features
- Levels: Two
- Stories: 2
Lot
- Size: 7,405 Square Feet
- Dimensions: 54 x 139 x 55 x 138
Details
- Parcel number: 0421F00350000000
Construction
Type & style
- Home type: SingleFamily
- Architectural style: Colonial,Two Story
- Property subtype: Single Family Residence
Materials
- Frame
- Roof: Asphalt
Condition
- Resale
- Year built: 1940
Utilities & green energy
- Sewer: Public Sewer
- Water: Public
Community & HOA
Location
- Region: Sewickley
Financial & listing details
- Price per square foot: $356/sqft
- Tax assessed value: $540,300
- Annual tax amount: $18,778
- Date on market: 6/12/2026
Estimated market value
$878,800
$835,000 - $923,000
$3,533/mo
Price history
| Date | Event | Price |
|---|---|---|
| 6/17/2026 | Contingent | $875,000$356/sqft |
Source:  WPMLS #1759714 Report a problem WPMLS #1759714 Report a problem | ||
| 6/12/2026 | Listed for sale | $875,000+41.7%$356/sqft |
Source: WPMLS #1759714 Report a problem | ||
| 8/31/2020 | Sold | $617,500-1.2%$251/sqft |
Source: WPMLS #1445291 Report a problem | ||
| 7/20/2020 | Pending sale | $625,000$254/sqft |
Source: RE/MAX SELECT REALTY #1445291 Report a problem | ||
| 7/6/2020 | Price change | $625,000-3.8%$254/sqft |
Source: RE/MAX SELECT REALTY #1445291 Report a problem | ||
| 5/15/2020 | Listed for sale | $649,900+519%$264/sqft |
Source: BERKSHIRE HATHAWAY THE PREFERRED REALTY #1445291 Report a problem | ||
| 11/15/2010 | Sold | $105,000$43/sqft |
Source: Public Record Report a problem | ||
Public tax history
| Year | Property taxes | Tax assessment |
|---|---|---|
| 2025 | $14,383 +8.6% | $522,300 |
| 2024 | $13,244 +436.1% | $522,300 |
| 2023 | $2,470 | $522,300 |
| 2022 | $2,470 +124.9% | $522,300 +124.9% |
| 2021 | $1,098 +2% | $232,200 |
| 2020 | $1,076 -2% | $232,200 |
| 2019 | $1,098 -84% | $232,200 |
| 2018 | $6,880 +3.2% | $232,200 |
| 2017 | $6,669 +507.2% | $232,200 |
| 2016 | $1,098 -83% | $232,200 |
| 2015 | $6,462 | $232,200 |
| 2014 | -- | $232,200 -7.2% |
| 2013 | -- | $250,200 +57.7% |
| 2012 | -- | $158,700 |
| 2011 | -- | $158,700 +10.4% |
| 2010 | -- | $143,700 |
| 2009 | -- | $143,700 -9.5% |
| 2008 | -- | $158,700 |
| 2007 | -- | $158,700 |
| 2006 | -- | $158,700 |
| 2005 | -- | $158,700 |
| 2004 | -- | $158,700 |
| 2003 | -- | $158,700 |
| 2002 | -- | $158,700 |
Find assessor info on the county website
Monthly payment
Est. payment
Payment breakdown
Explore the cost of this home by adjusting the details. Changes won't be saved.Climate risks
Neighborhood: 15143
Nearby schools
GreatSchools rating
- 8/10Osborne Elementary SchoolGrades: K-5Distance: 0.7 mi
- 9/10Quaker Valley Middle SchoolGrades: 6-8Distance: 0.1 mi
- 10/10Quaker Valley High SchoolGrades: 9-12Distance: 2.2 mi
Schools provided by the listing agent
- District: Quaker Valley
Source: WPMLS. This data may not be complete. We recommend contacting the local school district to confirm school assignments for this home.
- $957,0004 bd3 ba2.7k sqft822 Thorn St, Sewickley, PA 15143Off Market
- $1,220,0004 bd4 ba3.1k sqft826 Thorn St, Sewickley, PA 15143Off Market
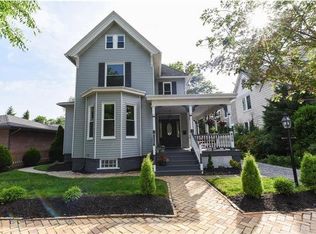
- $--3 bd1 ba-- sqft826 Thorn St #1R, Sewickley, PA 15143Off Market

- $1,210,7004 bd3 ba2.9k sqft316 Peebles St, Sewickley, PA 15143Off Market
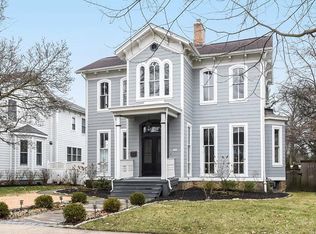
- $1,232,2005 bd5 ba3.7k sqft320 Peebles St, Sewickley, PA 15143Off Market
- $100-- bd-- ba-- sqftSmith Aly, Sewickley, PA 15143Off Market
- $873,2003 bd2 ba2.9k sqft310 Peebles St, Sewickley, PA 15143Off Market
- $687,4003 bd1 ba3k sqft828 Thorn St, Sewickley, PA 15143Off Market
A local agent can set up tours, give advice and negotiate with sellers.
A local lender can help you make sure your offer is ready when you are.
Similar homes
- $775,0003 bd4 ba2.3k sqft226 Ferry St, Sewickley, PA 15143For Sale
 MLS ID #1754686, Robyn Jones. WPMLS
 - $695,0004 bd3 ba2.8k sqft715 Maple Ln, Sewickley, PA 15143For Sale
 MLS ID #1759653, Liz Fecko. WPMLS
 - $600,0003 bd3 ba2.7k sqft657 Maple Ln, Sewickley, PA 15143For Sale
 MLS ID #1760784, Sara Leitera. WPMLS
 - $580,0004 bd2 ba2k sqft515 Hill St, Sewickley, PA 15143For Sale
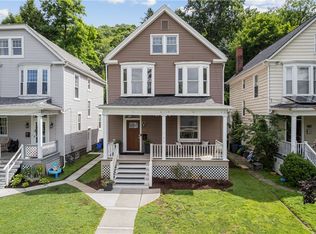 MLS ID #1760501, Liz Fecko. WPMLS
 - $549,9004 bd2 ba2.2k sqft1487 Beaver Rd, Sewickley, PA 15143For SaleMLS ID #1723328, Linda Taylor. WPMLS
- $675,0003 bd3 ba2.2k sqft150 Independence Way, Sewickley, PA 15143For SaleMLS ID #1752884, Sandra Ferko. WPMLS
- $624,9003 bd3 ba1.9k sqft428 Rockledge Dr, Sewickley, PA 15143For SaleMLS ID #1750029, Kay Caravaggio. WPMLS
- $624,9004 bd3 ba2.8k sqft238 Gary Dr, Sewickley, PA 15143For SaleMLS ID #1752499, Bonnie Hyslop. WPMLS
- $625,0004 bd3 ba1.9k sqft58 Canter Dr, Sewickley, PA 15143For SaleMLS ID #1750774, Robyn Jones. WPMLS
- $599,0003 bd3 ba1.8k sqft404 Rockledge Dr, Sewickley, PA 15143For SaleMLS ID #1752430, Gina Mercurio. WPMLS
- $650,0005 bd3 ba2.4k sqft1712 Dawn Dr, Sewickley, PA 15143For SaleMLS ID #1761901, Laura Donaldson. WPMLS
- $849,9004 bd4 ba3.6k sqft217 La Grande Dr, Cranberry Township, PA 16066For SaleMLS ID #1764015, Ronald Huber. WPMLS
- $625,0003 bd4 ba2.7k sqft2274 Wood Acres Ct, Pittsburgh, PA 15237For SaleMLS ID #1759809, Lisa Peters. WPMLS
- $745,0004 bd4 ba3.6k sqft9610 Fox Rd, Pittsburgh, PA 15237For SaleMLS ID #1759997, Danielle Hitson. WPMLS
- $529,9004 bd4 ba2.2k sqft105 Windgate Dr, Wexford, PA 15090For SaleMLS ID #1765341, Jason Rakers. WPMLS
- $850,0004 bd4 ba2.9k sqft112 Middleground Pl, Cranberry Township, PA 16066For SaleMLS ID #1759834, Maureen Fullerton. WPMLS
- $450,0003 bd3 ba1.9k sqft212 Morewood Rd, Glenshaw, PA 15116For SaleMLS ID #1765680, John Marzullo. WPMLS
- $560,0005 bd3 ba2.4k sqft132 Bethlehem Church Rd, Aliquippa, PA 15001For SaleMLS ID #1761573, Adam Wheeler. WPMLS
- $849,0005 bd3 ba2.4k sqft118 Crofton Dr, Pittsburgh, PA 15238For SaleMLS ID #1755205, Sherri Mayer. WPMLS
- $725,0005 bd4 ba3.5k sqft2450 Dogwood Dr, Wexford, PA 15090For SaleMLS ID #1760757, Jennifer Mance. WPMLS
