Skip main navigation
Closed
  • $477,500

    816 Treva Anne Dr SW, Concord, NC 28027

    4beds
    2,196sqft
    Single Family Residence
    Built in 2005
    0.31 Acres Lot
    $470,900 Zestimate®
    $217/sqft
    $2,447 Estimated rent

    Home value

    $470,900

    $438,000 - $509,000

    $2,447/mo

    Zestimate® history
    Loading
    Loading...

    Owner options

    List your home for rent

    $2,447/mo

    Rent Zestimate®

    Find your next renter with Zillow Rental Manager. Plus, with online applications, you can quickly screen prospective tenants – for free.

    Learn more

    $2,447/mo

    Rent Zestimate®

    Refinance and save

    $3,303/mo

    Est. payment

    Refinancing to a lower rate could help reduce your monthly payments and save thousands over the life of the loan.

    See today's rates

    $3,303/mo

    Est. payment

    Explore your selling options

    Work with a Zillow partner agent

    Leverage their expertise and Zillow's premium Showcase listings to get your home seen by more buyers.

    Get started

    List with your own agent

    Get your home in front of millions of buyers by listing it on Zillow.

    Learn how to do it

    Sell it yourself

    Take full control of how buyers see your home on Zillow by listing For Sale by Owner (FSBO).

    List your home

    What's special

    Pull-out wire shelvesCommunity poolFully fenced backyardGas rangeScreened-in back porchSpacious primary suitePicnic area
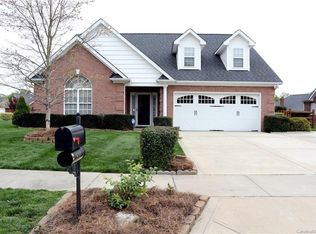
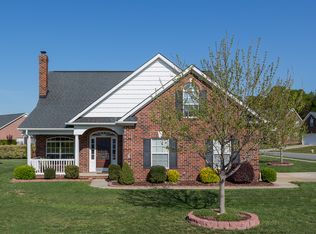
    Welcome to this charming 2-story home nestled in a desirable subdivision, including an HOA, community pool, grill, and picnic area! This home boasts beautiful Oak hardwood and tile floors throughout. The main floor features a spacious primary suite with an en-suite bathroom, a cozy living room with a fireplace, and a half bathroom for guests. The kitchen is a chef's delight with a gas range and convenient pull-out wire shelves in the lower cabinets. Step outside to enjoy the screened-in back porch with a dog door, a concrete patio perfect for entertaining, and a fully fenced backyard with a puppy fence for your furry friends. The 2-car garage is equipped with two isolated 20-amp receptacles, ideal for a workbench area. Upstairs, you'll find three bedrooms and a full bathroom, offering plenty of space for family or guests. Additionally, the home includes a 50-amp generator hook-up with an interlock switch at the breaker box and an eye bolt to secure your generator outside.

    Zillow last checked:

    Listing updated:

    Listed by:

    Douglas Bickerstaff doug@ckselectrealestate.com,

    Coldwell Banker- CK Select,

    Kirk Hanson,

    Coldwell Banker- CK Select

    Bought with:

    Brandon King

    Call It Closed International Inc

    Source: Canopy MLS as distributed by MLS GRID,MLS#: 4288240MLS Logo

    Facts & features

    Interior

    Bedrooms & bathrooms
    • Bedrooms: 4
    • Bathrooms: 3
    • Full bathrooms: 2
    • 1/2 bathrooms: 1
    • Main level bedrooms: 1
    Primary bedroom
    • Features: En Suite Bathroom
    • Level: Main
    • Area: 219.95 Square Feet
    • Dimensions: 16' 6" X 13' 4"
    Bedroom s
    • Level: Upper
    • Area: 168.97 Square Feet
    • Dimensions: 13' 2" X 12' 10"
    Bedroom s
    • Level: Upper
    • Area: 134.1 Square Feet
    • Dimensions: 11' 3" X 11' 11"
    Bedroom s
    • Level: Upper
    • Area: 346.62 Square Feet
    • Dimensions: 13' 1" X 26' 6"
    Bathroom full
    • Level: Upper
    • Area: 36.01 Square Feet
    • Dimensions: 4' 9" X 7' 7"
    Bathroom half
    • Level: Main
    • Area: 15 Square Feet
    • Dimensions: 2' 6" X 6' 0"
    Bathroom full
    • Features: See Remarks
    • Level: Main
    • Area: 71.91 Square Feet
    • Dimensions: 7' 11" X 9' 1"
    Dining room
    • Level: Main
    • Area: 130.25 Square Feet
    • Dimensions: 10' 5" X 12' 6"
    Family room
    • Level: Main
    • Area: 175.82 Square Feet
    • Dimensions: 14' 9" X 11' 11"
    Kitchen
    • Level: Main
    • Area: 297.09 Square Feet
    • Dimensions: 12' 5" X 23' 11"
    Laundry
    • Level: Main
    • Area: 60.06 Square Feet
    • Dimensions: 10' 11" X 5' 6"
    Living room
    • Features: Open Floorplan
    • Level: Main
    • Area: 298.98 Square Feet
    • Dimensions: 17' 8" X 16' 11"
    Sunroom
    • Features: Ceiling Fan(s)
    • Level: Main
    • Area: 143.94 Square Feet
    • Dimensions: 12' 3" X 11' 9"
    Heating
    • Electric
    Cooling
    • Ceiling Fan(s), Central Air
    Appliances
    • Included: Dishwasher, Gas Range, Gas Water Heater
    • Laundry: Gas Dryer Hookup, Laundry Closet, Main Level, Washer Hookup
    Features
    • Flooring: Carpet, Wood
    • Has basement: No
    • Fireplace features: Gas, Living Room
    Interior area
    • Total structure area: 2,196
    • Total interior livable area: 2,196 sqft
    • Finished area above ground: 2,196
    • Finished area below ground: 0

    Property

    Parking
    • Total spaces: 5
    • Parking features: Driveway, Attached Garage, Garage on Main Level
    • Attached garage spaces: 2
    • Uncovered spaces: 3
    Features
    • Levels: Two
    • Stories: 2
    • Patio & porch: Enclosed, Screened
    • Exterior features: Other - See Remarks
    • Fencing: Back Yard,Fenced
    Lot
    • Size: 0.31 Acres
    • Dimensions: 86 x 62 x 127 x 51 x 137
    • Features: Level
    Details
    • Parcel number: 55180306360000
    • Zoning: RM-2-CU
    • Special conditions: Standard
    • Other equipment: Generator Hookup

    Construction

    Type & style
    • Home type: SingleFamily
    • Architectural style: Traditional
    • Property subtype: Single Family Residence
    Materials
    • Brick Full
    • Foundation: Slab
    • Roof: Shingle
    Condition
    • New construction: No
    • Year built: 2005

    Utilities & green energy

    • Sewer: Public Sewer
    • Water: City
    • Utilities for property: Cable Available, Electricity Connected

    Community & HOA

    Community
    • Security: Security System
    • Subdivision: Yates Meadow
    HOA
    • Has HOA: Yes
    • HOA fee: $449 annually
    • HOA name: Red Rock Management
    • HOA phone: 888-757-3376
    Location
    • Region: Concord

    Financial & listing details

    • Price per square foot: $217/sqft
    • Tax assessed value: $400,910
    • Annual tax amount: $3,993
    • Date on market: 8/8/2025
    • Cumulative days on market: 6 days
    • Listing terms: Cash,Conventional,FHA,VA Loan
    • Electric utility on property: Yes
    • Road surface type: Concrete, Paved

    Price history

    DateEventPrice
    9/2/2025Sold$477,500-4.5%$217/sqft
    Source: Canopy MLS as distributed by MLS GRID #4288240 Report a problem
    8/14/2025Pending sale$499,900$228/sqft
    Source: Canopy MLS as distributed by MLS GRID #4288240 Report a problem
    8/8/2025Listed for sale$499,900+73.6%$228/sqft
    Source: Canopy MLS as distributed by MLS GRID #4288240 Report a problem
    6/7/2019Sold$288,000-0.7%$131/sqft
    Source: Canopy MLS as distributed by MLS GRID #3494452 Report a problem
    5/7/2019Pending sale$290,000$132/sqft
    Source: Carolina Real Estate Experts The Dan Jones Group I #3494452 Report a problem
    5/4/2019Listed for sale$290,000$132/sqft
    Source: Carolina Real Estate Experts The Dan Jones Group I #3494452 Report a problem
    4/29/2019Pending sale$290,000$132/sqft
    Source: Carolina Real Estate Experts The Dan Jones Group I #3494452 Report a problem
    4/18/2019Listed for sale$290,000+16.9%$132/sqft
    Source: Carolina Real Estate Experts The Dan Jones Group I #3494452 Report a problem
    10/14/2016Sold$248,000-2.7%$113/sqft
    Source: Canopy MLS as distributed by MLS GRID #3194442 Report a problem
    8/7/2016Price change$255,000-1.9%$116/sqft
    Source: Keller Williams - Concord Kannapolis #3194442 Report a problem
    7/7/2016Listed for sale$260,000+18.2%$118/sqft
    Source: Keller Williams - Concord Kannapolis #3194442 Report a problem
    8/18/2005Sold$220,000$100/sqft
    Source: Public Record Report a problem

    Public tax history

    YearProperty taxesTax assessment
    2025$3,993 $400,910
    2024$3,993 +16.2%$400,910 +42.3%
    2023$3,437 $281,740
    2022$3,437 $281,740
    2021$3,437 +23.1%$281,740 +23.1%
    2019$2,793 +3.4%$228,910
    2018$2,701 $228,910
    2017$2,701 +121.9%$228,910 +18.3%
    2016$1,217 $193,470 +0.1%
    2015$1,217 -30.4%$193,280
    2014$1,750 $193,280
    2013-- $193,280
    2012-- $193,280 -21.5%
    2011-- $246,150
    2010-- $246,150
    2009-- $246,150 +0.8%
    2008-- $244,240 +15.7%
    2007-- $211,080
    2006-- $211,080
    2005-- $211,080
    Find assessor info on the county website

    Neighborhood: 28027

    Nearby schools

    GreatSchools rating
    Schools provided by the listing agent
    • Elementary: Pitts School
    • Middle: Roberta Road
    • High: Jay M. Robinson

    Source: Canopy MLS as distributed by MLS GRID. This data may not be complete. We recommend contacting the local school district to confirm school assignments for this home.

    Get a cash offer in 3 minutes
    Find out how much your home could sell for in as little as 3 minutes with a no-obligation cash offer.
    Estimated market value
    $470,900
    Get a cash offer in 3 minutes
    Find out how much your home could sell for in as little as 3 minutes with a no-obligation cash offer.
    Estimated market value
    $470,900