This better than brand new 3-4 bedroom ''Raymond Model'' in pristine, move-in-ready condition, boasting every imaginable after-market upgrade!
The entire first floor features an open living floor plan with a beautiful kitchen and huge seating Island overlooking a spacious living room. The spacious primary bedroom suite is also on the first level. The entire downstairs has hardwood floors, including the primary suite and staircase. There are rich Plantation Shutter window treatments throughout the home. A covered back screened porch leads to a partially fenced backyard. Prepare to be wowed! Ascending the hardwood staircase, the second floor offers two more spacious bedrooms, an ideal home office, and a versatile living room or play area. From the upstairs living room, you can access another covered porch with an unobstructed, picturesque view of the lake! Additional significant upgrades include a large single-bowl stainless sink, a new stainless French door refrigerator, high-end designer fixtures,5 ceiling fans, upgraded plumbing fixtures and a tankless gas water heater. The master shower features a frameless extended-height glass enclosure, and the home includes a front porch with an obscured glass entry door for privacy, an upper deck, and a screened back patio. There's also a rear-entry 2-car garage. At only four months new, this home comes with all of Pulte Homes' transferable warranties! The master-planned community of Riverlights features a 3.4-mile walking trail around the lake, dog park, fitness center, and a community swimming pool. In 2025, a second pool, athletic center, and pickleball courts will be completed! The 7-Bridge shopping/dining complex is also coming in 2025! The riverfront boardwalk already offers fun shopping and dining at Marina Village. Riverlights offers easy access to Historic Downtown Wilmington & an even quicker drive to the white sands of Carolina Beach! Come see this beautiful turnkey Home today!
Sold for $516,652
$516,652
816 Trisail Terrace, Wilmington, NC 28412
3beds
2,229sqft
Single Family Residence
Built in 2024
5,227 Square Feet Lot
$522,400 Zestimate®
$232/sqft
$3,221 Estimated rent
Home value
$522,400
$496,000 - $549,000
$3,221/mo
Zestimate® history
Owner options
List your home for rent
$3,221/mo
Rent Zestimate®
Find your next renter with Zillow Rental Manager. Plus, with online applications, you can quickly screen prospective tenants – for free.
$3,221/mo
Rent Zestimate®
Refinance and save
$4,655/mo
Est. payment
Refinancing to a lower rate could help reduce your monthly payments and save thousands over the life of the loan.
$4,655/mo
Est. payment
Explore your selling options
Work with a Zillow partner agent
Leverage their expertise and Zillow's premium Showcase listings to get your home seen by more buyers.
Get startedList with your own agent
Get your home in front of millions of buyers by listing it on Zillow.
Learn how to do itSell it yourself
Take full control of how buyers see your home on Zillow by listing For Sale by Owner (FSBO).
List your homeWhat's special
Zillow last checked:
Listing updated:
Listed by:
Jim A Spicuzza 910-443-4283,
Coastal Properties
Bought with:
A Non Member
A Non Member
Source: Hive MLS,MLS#: 100457117 Originating MLS: Cape Fear Realtors MLS, Inc.
Originating MLS: Cape Fear Realtors MLS, Inc.Facts & features
Interior
Bedrooms & bathrooms
- Bedrooms: 3
- Bathrooms: 3
- Full bathrooms: 2
- 1/2 bathrooms: 1
Rooms
- Room types: Living Room, Kitchen, Dining Room, Master Bedroom, Bedroom 2, Bedroom 3, Office, Other
Primary bedroom
- Description: tray ceiling
- Level: First
- Dimensions: 14.5 x 15.1
Bedroom 2
- Level: Second
- Dimensions: 14.5 x 11.1
Bedroom 3
- Level: Second
- Dimensions: 10.8 x 11.5
Dining room
- Level: First
- Dimensions: 16.8 x 12
Kitchen
- Description: 9-foot kitchen island!
- Level: First
- Dimensions: 18 x 12.5
Living room
- Level: First
- Dimensions: 16.8 x 15.1
Office
- Description: with a closet - could be 4th BR
- Level: Second
- Dimensions: 9.11 x 8.2
Other
- Description: Living Room or flex space
- Level: Second
- Dimensions: 12.9 x 15.4
Heating
- Gas Pack, Natural Gas
Cooling
- Central Air
Appliances
- Included: Gas Cooktop, Built-In Microwave, Refrigerator, Dishwasher, Tankless Water Heater
- Laundry: Laundry Room
Features
- Master Downstairs, Walk-in Closet(s), Tray Ceiling(s), High Ceilings, Entrance Foyer, Mud Room, Kitchen Island, Ceiling Fan(s), Pantry, Walk-in Shower, Blinds/Shades, Walk-In Closet(s)
- Flooring: Carpet, Tile, Wood
- Basement: None
- Has fireplace: No
Interior area
- Total structure area: 2,229
- Total interior livable area: 2,229 sqft
Property
Parking
- Total spaces: 2
- Parking features: Garage Faces Rear, Concrete, Garage Door Opener, Lighted
- Attached garage spaces: 2
Features
- Levels: Two
- Stories: 2
- Patio & porch: Covered, Deck, Patio, Porch, Screened
- Exterior features: Irrigation System
- Fencing: Back Yard,Metal/Ornamental,Partial,Other
- Has view: Yes
- View description: Lake, See Remarks
- Has water view: Yes
- Water view: Lake
Lot
- Size: 5,227 Square Feet
- Dimensions: 45 x 120 x 45 x 120
Details
- Parcel number: R07000007515000
- Zoning: R-7
- Special conditions: Standard
Construction
Type & style
- Home type: SingleFamily
- Property subtype: Single Family Residence
Materials
- Fiber Cement, Wood Frame
- Foundation: Raised, Slab
- Roof: Architectural Shingle
Condition
- New construction: No
- Year built: 2024
Utilities & green energy
- Sewer: Public Sewer
- Water: Public
- Utilities for property: Sewer Available, Water Available
Green energy
- Energy efficient items: Lighting
Community & HOA
Community
- Security: Smoke Detector(s)
- Subdivision: Riverlights
HOA
- Has HOA: Yes
- Amenities included: Waterfront Community, Clubhouse, Pool, Dog Park, Fitness Center, Maintenance Common Areas, Marina, Park, Pickleball, Picnic Area, Sidewalks, Street Lights, Trail(s)
- HOA fee: $1,620 annually
- HOA name: Riverlights HOA
- HOA phone: 910-679-3012
Location
- Region: Wilmington
Financial & listing details
- Price per square foot: $232/sqft
- Tax assessed value: $106,900
- Annual tax amount: $903
- Date on market: 7/25/2024
- Cumulative days on market: 40 days
- Listing agreement: Exclusive Right To Sell
- Listing terms: Cash,Conventional,VA Loan
- Road surface type: Paved
Price history
| Date | Event | Price |
|---|---|---|
| 9/17/2024 | Sold | $516,652-2.5%$232/sqft |
Source:  Hive MLS #100457117 Report a problem Hive MLS #100457117 Report a problem | ||
| 9/1/2024 | Pending sale | $529,900$238/sqft |
Source: Hive MLS #100457117 Report a problem | ||
| 8/18/2024 | Price change | $529,900-1%$238/sqft |
Source: Hive MLS #100457117 Report a problem | ||
| 8/9/2024 | Price change | $535,000-0.7%$240/sqft |
Source: Hive MLS #100457117 Report a problem | ||
| 7/25/2024 | Listed for sale | $539,000+4.7%$242/sqft |
Source: Hive MLS #100457117 Report a problem | ||
| 3/25/2024 | Sold | $515,000-1%$231/sqft |
Source: Public Record Report a problem | ||
| 3/2/2024 | Price change | $519,990-1.9%$233/sqft |
Source:  Pulte Report a problem Pulte Report a problem | ||
| 2/9/2024 | Listed for sale | $529,990-0.2%$238/sqft |
Source: Pulte Report a problem | ||
| 12/6/2023 | Listing removed | -- |
Source: Pulte Report a problem | ||
| 9/24/2023 | Price change | $531,210+11.8%$238/sqft |
Source: Pulte Report a problem | ||
| 8/8/2023 | Price change | $474,990+3.3%$213/sqft |
Source: Pulte Report a problem | ||
| 8/1/2023 | Price change | $459,990-1.1%$206/sqft |
Source: Pulte Report a problem | ||
| 7/29/2023 | Price change | $464,990+1.1%$209/sqft |
Source: Pulte Report a problem | ||
| 7/21/2023 | Price change | $459,990-4.2%$206/sqft |
Source: Pulte Report a problem | ||
| 5/31/2023 | Price change | $479,990-7.3%$215/sqft |
Source: Pulte Report a problem | ||
| 4/30/2023 | Price change | $517,990+7.9%$232/sqft |
Source: Pulte Report a problem | ||
| 3/28/2023 | Listed for sale | $479,990$215/sqft |
Source: Pulte Report a problem | ||
Public tax history
| Year | Property taxes | Tax assessment |
|---|---|---|
| 2025 | $2,989 -6.7% | $507,900 +38% |
| 2024 | $3,202 +254.5% | $368,100 +244.3% |
| 2023 | $903 | $106,900 |
Find assessor info on the county website
Neighborhood: Silver Lake
Nearby homes
- $435,0003 bd3 ba1.6k sqft931 Fresnel Run, Wilmington, NC 28412Sold
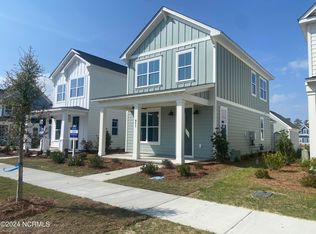
- $535,5003 bd3 ba2.3k sqft812 Trisail Ter, Wilmington, NC 28412Sold
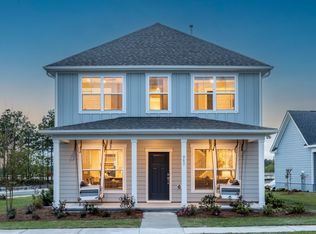
- $525,0003 bd3 ba2.3k sqft808 Trisail Ter, Wilmington, NC 28412Sold
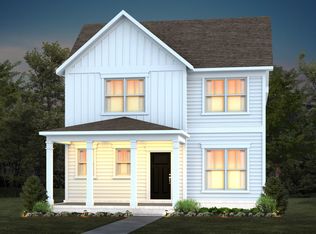
- $574,5005,401 Square Feet820 Trisail Ter, Wilmington, NC 28412Sold
- $673,5005 bd4 ba3.1k sqft817 Trisail Ter, Wilmington, NC 28412Sold
- $564,5006,577 Square Feet800 Trisail Ter, Wilmington, NC 28412Sold
- $504,6803 bd3 ba1.9k sqft830 Trisail Ter, Wilmington, NC 28412Sold
- $485,0003 bd3 ba1.8k sqft834 Trisail Ter, Wilmington, NC 28412Sold
Nearby schools
GreatSchools rating
- 5/10Mary C Williams ElementaryGrades: K-5Distance: 0.7 mi
- 9/10Myrtle Grove MiddleGrades: 6-8Distance: 2.4 mi
- 3/10New Hanover HighGrades: 9-12Distance: 6.7 mi
Schools provided by the listing agent
- Elementary: Williams
- Middle: Myrtle Grove
- High: New Hanover
Source: Hive MLS. This data may not be complete. We recommend contacting the local school district to confirm school assignments for this home.
Get a cash offer in 3 minutes
Find out how much your home could sell for in as little as 3 minutes with a no-obligation cash offer.
Estimated market value
$522,400
Get a cash offer in 3 minutes
Find out how much your home could sell for in as little as 3 minutes with a no-obligation cash offer.
Estimated market value
$522,400
- North Carolina
- New Hanover County
- Wilmington
- 28412
- Silver Lake
- 816 Trisail Terrace
Nearby cities
Nearby neighborhoods
Nearby zip codes
Other Wilmington Topics
