Skip main navigation
Sold for $515,000
  • $515,000

    816 Trumpet Vine Ct, Wendell, NC 27591

    3beds
    2,339sqft
    Single Family Residence
    Built in 2019
    0.37 Acres Lot
    $497,600 Zestimate®
    $220/sqft
    $2,217 Estimated rent

    Home value

    $497,600

    $473,000 - $527,000

    $2,217/mo

    Zestimate® history
    Loading
    Loading...

    Owner options

    List your home for rent

    $2,217/mo

    Rent Zestimate®

    Find your next renter with Zillow Rental Manager. Plus, with online applications, you can quickly screen prospective tenants – for free.

    Learn more

    $2,217/mo

    Rent Zestimate®

    Refinance and save

    $3,230/mo

    Est. payment

    Refinancing to a lower rate could help reduce your monthly payments and save thousands over the life of the loan.

    See today's rates

    $3,230/mo

    Est. payment

    Explore your selling options

    Work with a Zillow partner agent

    Leverage their expertise and Zillow's premium Showcase listings to get your home seen by more buyers.

    Get started

    List with your own agent

    Get your home in front of millions of buyers by listing it on Zillow.

    Learn how to do it

    Sell it yourself

    Take full control of how buyers see your home on Zillow by listing For Sale by Owner (FSBO).

    List your home

    What's special

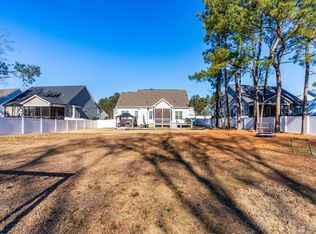
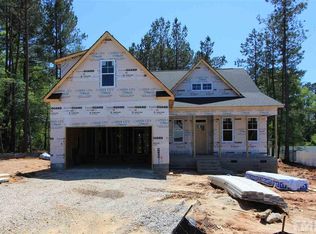
    Step into this stunning, one-of-a-kind ranch-style home that perfectly blends comfort, style, and functionality. This award-winning Parade of Homes property offers luxury living with no HOA! On the main level, you'll find a spacious and airy layout featuring two large secondary bedrooms and a generously sized primary suite for your private retreat. The open-concept living, dining, and kitchen area is ideal for family gatherings and effortless everyday living. Enjoy the convenience of a new dishwasher, and 2-inch faux wood blinds throughout the home add a touch of elegance and privacy. Upstairs, discover a versatile bonus room complete with a full bathroom and expansive walk-in attic storage—perfect for a guest suite, home office, or playroom. Enjoy the outdoors on your huge stained screened porch and deck, ideal for entertaining or relaxing in any season. Custom ceiling fans in the secondary bedroom and screen porch add comfort and style. Start your mornings with coffee on the inviting front porch, and wind down at sunset in your fully fenced, newly sodded backyard, complete with a white vinyl fence for added charm and privacy. This home also features an oversized two-car garage, a 16 x 20 shed for extra storage, triple-lock custom glass screen door, additional shelving in closets for optimized organization, upgraded interior trim and accent walls, and a whole-home security system for added peace of mind.

    Zillow last checked:

    Listing updated:

    Listed by:

    Sydney Rostetter Lawson 407-212-1217,

    Rostetter Realty

    Bought with:

    Gretchen Coley, 209948

    Compass -- Raleigh

    Source: Doorify MLS,MLS#: 10097897MLS Logo

    Facts & features

    Interior

    Bedrooms & bathrooms
    • Bedrooms: 3
    • Bathrooms: 3
    • Full bathrooms: 3
    Primary bedroom
    • Level: Main
    • Area: 280 Square Feet
    • Dimensions: 14 x 20
    Bedroom 2
    • Level: Main
    • Area: 144 Square Feet
    • Dimensions: 12 x 12
    Bedroom 3
    • Level: Main
    • Area: 154 Square Feet
    • Dimensions: 11 x 14
    Bonus room
    • Level: Second
    • Area: 320 Square Feet
    • Dimensions: 16 x 20
    Kitchen
    • Level: Main
    • Area: 162 Square Feet
    • Dimensions: 13.5 x 12
    Laundry
    • Level: Main
    • Area: 63 Square Feet
    • Dimensions: 7 x 9
    Living room
    • Level: Main
    • Area: 396 Square Feet
    • Dimensions: 18 x 22
    Other
    • Description: Unfinshed Walk in Storage
    • Level: Second
    • Area: 270 Square Feet
    • Dimensions: 27 x 10
    Other
    • Description: Unfinshed Walk in Storage
    • Level: Second
    • Area: 98 Square Feet
    • Dimensions: 7 x 14
    Other
    • Description: Shed
    • Level: Additional
    • Area: 170 Square Feet
    • Dimensions: 17 x 10
    Heating
    • Electric, Forced Air, Heat Pump
    Cooling
    • Central Air, Heat Pump
    Appliances
    • Laundry: Laundry Room, Main Level
    Features
    • Ceiling Fan(s), Entrance Foyer, Eat-in Kitchen, Granite Counters, High Ceilings, Kitchen Island, Open Floorplan, Pantry, Primary Downstairs, Recessed Lighting, Storage, Walk-In Closet(s), Shower Only, Bathtub/Shower Combination, Walk-In Shower, Room Over Garage, Smooth Ceilings
    • Flooring: Carpet, Laminate, Tile
    • Basement: Crawl Space
    • Number of fireplaces: 1
    • Fireplace features: Gas Log, Propane
    Interior area
    • Total structure area: 2,339
    • Total interior livable area: 2,339 sqft
    • Finished area above ground: 2,339
    • Finished area below ground: 0

    Property

    Parking
    • Total spaces: 2
    • Parking features: Garage
    • Garage spaces: 2
    Features
    • Levels: One,One and One Half
    • Stories: 1.5
    • Patio & porch: Covered, Deck, Porch
    • Exterior features: Playground, Rain Gutters, Fenced Yard
    • Fencing: Vinyl
    Lot
    • Size: 0.37 Acres
    • Features: Cul-De-Sac, Landscaped
    Details
    • Additional structures: Shed(s)
    • Parcel number: 1794222893

    Construction

    Type & style
    • Home type: SingleFamily
    • Architectural style: Ranch,Craftsman,Farmhouse,Transitional
    • Property subtype: Single Family Residence
    Materials
    • Board & Batten Siding, Brick, Fiber Cement
    • Foundation: Other
    • Roof: Shingle
    Condition
    • New construction: No
    • Year built: 2019

    Utilities & green energy

    • Sewer: Public Sewer
    • Water: Public

    Community & HOA

    Community
    • Subdivision: Olde Wendell
    HOA
    • Has HOA: No
    Location
    • Region: Wendell

    Financial & listing details

    • Price per square foot: $220/sqft
    • Tax assessed value: $436,031
    • Annual tax amount: $4,559
    • Date on market: 5/22/2025
    • Listing agreement: Exclusive Right To Sell
    • Listing terms: Cash,Conventional,FHA,VA Loan

    Price history

    DateEventPrice
    6/27/2025Sold$515,000$220/sqft
    Source: Doorify MLS #10097897 Report a problem
    5/23/2025Pending sale$515,000$220/sqft
    Source: Doorify MLS #10097897 Report a problem
    5/22/2025Listed for sale$515,000+51.5%$220/sqft
    Source: Doorify MLS #10097897 Report a problem
    4/30/2020Sold$340,000+0%$145/sqft
    Source: Doorify MLS #2275084 Report a problem
    4/23/2020Pending sale$339,900$145/sqft
    Source: Howard Perry & Walston Realtor #2275084 Report a problem
    4/23/2020Listed for sale$339,900$145/sqft
    Source: Howard Perry & Walston Realtor #2275084 Report a problem

    Public tax history

    YearProperty taxesTax assessment
    2025$4,640 +1.8%$436,031
    2024$4,559 +3.2%$436,031 +23.9%
    2023$4,419 +4.8%$351,967
    2022$4,216 +1.2%$351,967
    2021$4,168 +1.9%$351,967 +0.4%
    2020$4,091 $350,687 +776.7%
    2019-- $40,000
    Find assessor info on the county website

    Neighborhood: 27591

    Nearby schools

    GreatSchools rating
    Schools provided by the listing agent
    • Elementary: Wake - Carver Elementary
    • Middle: Wake - Wendell Middle
    • High: Wake - East Wake High School

    Source: Doorify MLS. This data may not be complete. We recommend contacting the local school district to confirm school assignments for this home.

    Get a cash offer in 3 minutes
    Find out how much your home could sell for in as little as 3 minutes with a no-obligation cash offer.
    Estimated market value
    $497,600
    Get a cash offer in 3 minutes
    Find out how much your home could sell for in as little as 3 minutes with a no-obligation cash offer.
    Estimated market value
    $497,600