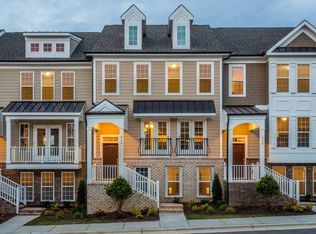
Location, location, location! This beautifully maintained 2,141 sq ft townhome is a rare find, just minutes from Beaver Creek shopping center and all that Apex has to offer. The main level features a bright, open layout with hardwood floors and abundant natural light--perfect for both everyday living and entertaining. Enjoy the spacious back deck for gatherings or unwind on the charming front balcony with your morning coffee. The kitchen shines with granite countertops, a gas stove, and plenty of space to cook and host. Downstairs offers a flexible bedroom and full bath--ideal for guests, a home office, or bonus space. Upstairs, the primary suite includes a private bath with an oversized tile shower, garden tub, and walk-in closet. An additional bedroom with its own en suite and walk in closet is also located upstairs . Built in 2017 this home is truly move-in ready. Don't miss your chance to own a stunning townhome in an unbeatable location!
Sold for $440,000
Zestimate®
$440,000
816 Tunisian Dr, Apex, NC 27523
3beds
2,141sqft
Townhouse, Residential
Built in 2017
1,742 Square Feet Lot
$440,000 Zestimate®
$206/sqft
$2,163 Estimated rent
Home value
$440,000
$418,000 - $462,000
$2,163/mo
Zestimate® history
Owner options
List your home for rent
$2,163/mo
Rent Zestimate®
Find your next renter with Zillow Rental Manager. Plus, with online applications, you can quickly screen prospective tenants – for free.
$2,163/mo
Rent Zestimate®
Refinance and save
$2,781/mo
Est. payment
Refinancing to a lower rate could help reduce your monthly payments and save thousands over the life of the loan.
$2,781/mo
Est. payment
Explore your selling options
Work with a Zillow partner agent
Leverage their expertise and Zillow's premium Showcase listings to get your home seen by more buyers.
Get startedList with your own agent
Get your home in front of millions of buyers by listing it on Zillow.
Learn how to do itSell it yourself
Take full control of how buyers see your home on Zillow by listing For Sale by Owner (FSBO).
List your homeWhat's special
Abundant natural lightHardwood floorsSpacious back deckFlexible bedroomCharming front balconyGranite countertopsGas stove
Zillow last checked:
Listing updated:
Listed by:
Claira Elizabeth Fleming 541-207-2042,
Better Homes & Gardens Real Es
Bought with:
Non Member
Non Member Office
Source: Doorify MLS,MLS#: 10158436
Facts & features
Interior
Bedrooms & bathrooms
- Bedrooms: 3
- Bathrooms: 4
- Full bathrooms: 3
- 1/2 bathrooms: 1
Heating
- Heat Pump
Cooling
- Central Air
Features
- Flooring: Carpet, Hardwood, Tile
Interior area
- Total structure area: 2,141
- Total interior livable area: 2,141 sqft
- Finished area above ground: 2,141
- Finished area below ground: 0
Property
Parking
- Total spaces: 2
- Parking features: Garage
- Attached garage spaces: 2
- Uncovered spaces: 2
Features
- Levels: Tri-Level
- Stories: 3
- Patio & porch: Deck
- Has view: Yes
Lot
- Size: 1,742 Square Feet
Details
- Parcel number: 073201381121000 0440871
- Zoning: PUD-C
- Special conditions: Standard
Construction
Type & style
- Home type: Townhouse
- Architectural style: Transitional
- Property subtype: Townhouse, Residential
Materials
- Fiber Cement
- Foundation: Slab
- Roof: Shingle
Condition
- New construction: No
- Year built: 2017
Utilities & green energy
- Sewer: Public Sewer
- Water: Public
Community & HOA
Community
- Subdivision: 540 Townes
HOA
- Has HOA: Yes
- Services included: Maintenance Grounds
- HOA fee: $124 monthly
Location
- Region: Apex
Financial & listing details
- Price per square foot: $206/sqft
- Tax assessed value: $444,592
- Annual tax amount: $3,901
- Date on market: 4/9/2026
Price history
| Date | Event | Price |
|---|---|---|
| 6/3/2026 | Sold | $440,000-6.2%$206/sqft |
Source:  Doorify MLS #10158436 Report a problem Doorify MLS #10158436 Report a problem | ||
| 5/4/2026 | Pending sale | $469,000$219/sqft |
Source: Doorify MLS #10158436 Report a problem | ||
| 4/9/2026 | Listed for sale | $469,000-3.3%$219/sqft |
Source: Doorify MLS #10158436 Report a problem | ||
| 10/24/2022 | Sold | $485,000-2.8%$227/sqft |
Source: Doorify MLS #2463306 Report a problem | ||
| 9/10/2022 | Pending sale | $499,000$233/sqft |
Source: Doorify MLS #2463306 Report a problem | ||
| 8/19/2022 | Price change | $499,000-2.2%$233/sqft |
Source: Doorify MLS #2463306 Report a problem | ||
| 7/19/2022 | Listed for sale | $510,000+66.7%$238/sqft |
Source: Doorify MLS #2463306 Report a problem | ||
| 5/16/2017 | Sold | $306,000$143/sqft |
Source: Public Record Report a problem | ||
Public tax history
| Year | Property taxes | Tax assessment |
|---|---|---|
| 2025 | $3,902 +2.3% | $444,592 |
| 2024 | $3,815 +8.9% | $444,592 +40% |
| 2023 | $3,503 +6.5% | $317,534 |
| 2022 | $3,289 +4% | $317,534 |
| 2021 | $3,164 +1% | $317,534 |
| 2020 | $3,132 +0.9% | $317,534 +17% |
| 2019 | $3,103 | $271,461 |
| 2018 | $3,103 +467% | $271,461 +393.6% |
| 2017 | $547 | $55,000 |
Find assessor info on the county website
Neighborhood: 27523
Nearby homes
- $421,9003 bd4 ba2.2k sqft814 Tunisian Dr, Apex, NC 27523Off Market

- $412,6003 bd3 ba2.1k sqft818 Tunisian Dr, Apex, NC 27523Off Market

- $430,3003 bd3 ba2.2k sqft812 Tunisian Dr, Apex, NC 27523Off Market
- $550871 Square FeetTunisian Dr, Apex, NC 27523Off Market
- $5501,306 Square FeetTunisian Dr, Apex, NC 27523Off Market
- $550871 Square FeetTunisian Dr, Apex, NC 27523Off Market
- $415,9003 bd4 ba2.1k sqft868 Tunisian, Apex, NC 27523Off Market
- $431,6004 bd4 ba2.2k sqft2102 Peakside Dr, Apex, NC 27523Off Market
Nearby schools
GreatSchools rating
- 9/10Turner Creek ElementaryGrades: PK-5Distance: 1.7 mi
- 10/10Salem MiddleGrades: 6-8Distance: 2.3 mi
- 10/10Green Level High SchoolGrades: 9-12Distance: 1.7 mi
Schools provided by the listing agent
- Elementary: Wake - Turner Creek Road Year Round
- Middle: Wake - Salem
- High: Wake - Green Level
Source: Doorify MLS. This data may not be complete. We recommend contacting the local school district to confirm school assignments for this home.
Get a cash offer in 3 minutes
Find out how much your home could sell for in as little as 3 minutes with a no-obligation cash offer.
Estimated market value
$440,000
Get a cash offer in 3 minutes
Find out how much your home could sell for in as little as 3 minutes with a no-obligation cash offer.
Estimated market value
$440,000
- North Carolina
- Wake County
- Apex
- 27523
- 816 Tunisian Dr
Nearby cities
Nearby zip codes
Other Apex Topics
