Welcome to 816 Twin Pine Drive ~ a special one-of-a-kind storybook treasure that's perfectly situated on a picturesque .37-acre lot in the highly sought-after Waterford Place that offers a rare combination of privacy and beauty in an unparalleled setting. From the moment you arrive, you'll be captivated by its inviting warmth, refined sophistication, exceptional craftsmanship and timeless elegance. Every detail has been thoughtfully considered from the carefully curated designer finishes to the sophisticated touches that elevate each space respectively. The gracious entry foyer welcomes you inside leading you into the sun-drenched living room with rich hardwood floors, elegant moldings, plantation shutters and custom built-ins that beautifully frame the charming bay window. The family room is a true showpiece highlighted by the striking beamed ceiling, dramatic wall of windows that flood the space with natural light and custom built-ins that flank the floor-to-ceiling brick fireplace. The elegant dining room features designer wallpaper, classic moldings, plantation shutters and a gorgeous brass chandelier. A convenient butler’s door provides an effortless connection to the kitchen perfect for both everyday ease and entertaining. Love to cook? Designed with both style and function in mind, the bright cheerful kitchen is exceptionally well-appointed with beautiful Brookhaven cabinetry featuring thoughtful storage/pull-outs, solid-surface countertops, convenient planning desk and high-end appliances including a Sub-Zero refrigerator. A comfortable sitting room offers seamless access to the attached garage as well as the outdoor living spaces, creating an easy and practical connection between indoors and out. The magazine-worthy powder room impresses with ornate gold sconces, chic wallpaper and a custom built vanity with elegant gold-accented hardware. Upstairs, the bedroom level reveals a spacious primary retreat complete with a generous walk-in closet, versatile dressing room/office and a beautifully updated spa-like bath with Brookhaven cabinet vanity, large walk-in shower and oversized jetted/soaking tub creating a serene luxurious escape. Three additional bedrooms each offer double closets with custom organizational systems and share the equally impressive hall bath featuring an oversized jetted tub/shower combination complemented by a stylish vanity with integrated wall cabinetry for added storage and convenience.
The unfinished lower level offers an exceptional opportunity to be completed creating additional living space while adding significant long-term value and equity to the home. The enchanting backyard/courtyard offers a truly magical setting featuring brick paver patio and walkways, mature landscaping and lush trees that envelop the space in natural beauty and create a calm peaceful atmosphere. Not to miss: inground sprinkler system, HVAC/Humidifier (2019), meticulously maintained systems, wonderful community, FABULOUS location in close proximity to top rated schools, churches, shopping, restaurants and more!
Closed
Listed by: RedKey Realty Leaders • Amy B Wellman • Contact: 314-239-9334
Bought with: Nettwork Global
Price Unknown
816 Twin Pine Dr, Saint Louis, MO 63122
4beds
2,373sqft
Single Family Residence
Built in 1974
0.37 Acres Lot
$815,200 Zestimate®
$--/sqft
$3,645 Estimated rent
Home value
$815,200
$766,000 - $864,000
$3,645/mo
Zestimate® history
Owner options
List your home for rent
$3,645/mo
Rent Zestimate®
Find your next renter with Zillow Rental Manager. Plus, with online applications, you can quickly screen prospective tenants – for free.
$3,645/mo
Rent Zestimate®
Refinance and save
Refinancing to a lower rate could help reduce your monthly payments and save thousands over the life of the loan.
Explore your selling options
Work with a Zillow partner agent
Leverage their expertise and Zillow's premium Showcase listings to get your home seen by more buyers.
Get startedList with your own agent
Get your home in front of millions of buyers by listing it on Zillow.
Learn how to do itSell it yourself
Take full control of how buyers see your home on Zillow by listing For Sale by Owner (FSBO).
List your homeWhat's special
Floor-to-ceiling brick fireplaceExceptional craftsmanshipSolid-surface countertopsCarefully curated designer finishesBright cheerful kitchenDesigner wallpaperGracious entry foyer
Zillow last checked:
Listing updated:
Listed by:
Amy B Wellman 314-239-9334,
RedKey Realty Leaders
Bought with:
Melissa N O'Shea, 2021023701
Nettwork Global
Source: MARIS,MLS#: 26031971 Originating MLS: St. Louis Association of REALTORS
Originating MLS: St. Louis Association of REALTORSFacts & features
Interior
Bedrooms & bathrooms
- Bedrooms: 4
- Bathrooms: 3
- Full bathrooms: 2
- 1/2 bathrooms: 1
- Main level bathrooms: 1
Primary bedroom
- Features: Floor Covering: Carpeting
- Level: Upper
- Area: 238
- Dimensions: 17x14
Bedroom 2
- Features: Floor Covering: Carpeting
- Level: Upper
- Area: 156
- Dimensions: 13x12
Bedroom 3
- Features: Floor Covering: Carpeting
- Level: Upper
- Area: 144
- Dimensions: 12x12
Bedroom 4
- Features: Floor Covering: Carpeting
- Level: Upper
- Area: 99
- Dimensions: 11x9
Bonus room
- Features: Floor Covering: Carpeting
- Level: Upper
- Area: 54
- Dimensions: 9x6
Dining room
- Features: Floor Covering: Wood
- Level: Main
- Area: 156
- Dimensions: 13x12
Family room
- Features: Floor Covering: Wood
- Level: Main
- Area: 299
- Dimensions: 23x13
Kitchen
- Features: Floor Covering: Wood
- Level: Main
- Area: 180
- Dimensions: 15x12
Living room
- Features: Floor Covering: Wood
- Level: Main
- Area: 180
- Dimensions: 15x12
Sitting room
- Features: Floor Covering: Wood
- Level: Main
- Area: 143
- Dimensions: 13x11
Heating
- Forced Air, Natural Gas
Cooling
- Ceiling Fan(s), Central Air, Electric
Appliances
- Included: Electric Cooktop, Dishwasher, Disposal, Electric Oven, Built-In Refrigerator
- Laundry: In Basement, Laundry Chute
Features
- Beamed Ceilings, Bookcases, Built-in Features, Ceiling Fan(s), Center Hall Floorplan, Chandelier, Crown Molding, Custom Cabinetry, Entrance Foyer, Natural Woodwork, Open Floorplan, Pantry, Recessed Lighting, Separate Dining, Separate Shower, Soaking Tub, Solid Surface Countertop(s), Special Millwork, Tub, Walk-In Closet(s)
- Flooring: Carpet, Hardwood
- Doors: Atrium Door(s), Panel Door(s)
- Windows: Insulated Windows, Plantation Shutters, Window Treatments
- Basement: Concrete,Unfinished
- Number of fireplaces: 1
- Fireplace features: Family Room, Gas, Gas Log, Masonry
Interior area
- Total structure area: 2,373
- Total interior livable area: 2,373 sqft
- Finished area above ground: 2,373
Property
Parking
- Total spaces: 2
- Parking features: Garage - Attached
- Attached garage spaces: 2
Features
- Levels: Two
- Patio & porch: Front Porch, Patio, Side Porch
- Exterior features: Courtyard, Garden, Private Yard
- Fencing: None
- Has view: Yes
- View description: Neighborhood, Trees/Woods
Lot
- Size: 0.37 Acres
- Dimensions: 116 x 143 x 118
- Features: Back Yard, Corner Lot, Front Yard, Landscaped, Level, Natural Foliage, Private, Some Trees, Sprinklers In Front, Sprinklers In Rear
Details
- Parcel number: 22N110720
- Special conditions: Standard
Construction
Type & style
- Home type: SingleFamily
- Architectural style: Colonial,Traditional
- Property subtype: Single Family Residence
Materials
- Frame, Wood Siding
- Foundation: Concrete Perimeter
- Roof: Architectural Shingle
Condition
- Year built: 1974
Utilities & green energy
- Electric: Ameren
- Sewer: Public Sewer
- Water: Public
- Utilities for property: Electricity Connected, Natural Gas Connected, Sewer Connected
Community & HOA
Community
- Subdivision: Waterford Place 2 22n110182
HOA
- Has HOA: No
Location
- Region: Saint Louis
Financial & listing details
- Tax assessed value: $618,500
- Annual tax amount: $6,630
- Date on market: 6/11/2026
- Cumulative days on market: 4 days
- Listing terms: Cash,Conventional
- Ownership: Private
- Electric utility on property: Yes
Price history
| Date | Event | Price |
|---|---|---|
| 7/15/2026 | Sold | -- |
Source:  MARIS #26031971 Report a problem MARIS #26031971 Report a problem | ||
| 6/16/2026 | Pending sale | $750,000$316/sqft |
Source: MARIS #26031971 Report a problem | ||
| 6/11/2026 | Listed for sale | $750,000$316/sqft |
Source: MARIS #26031971 Report a problem | ||
Public tax history
| Year | Property taxes | Tax assessment |
|---|---|---|
| 2025 | $6,630 -1.4% | $117,510 +9.2% |
| 2024 | $6,725 +1.6% | $107,610 |
| 2023 | $6,620 +4.1% | $107,610 +11.6% |
| 2022 | $6,360 +1.3% | $96,440 |
| 2021 | $6,276 +8.2% | $96,440 +12.5% |
| 2020 | $5,803 -4.7% | $85,710 |
| 2019 | $6,090 | $85,710 +8.2% |
| 2018 | $6,090 | $79,190 |
| 2017 | $6,090 +0.1% | $79,190 +10.5% |
| 2016 | $6,082 +11.2% | $71,690 |
| 2015 | $5,467 | $71,690 -0.1% |
| 2014 | $5,467 -1.7% | $71,750 |
| 2013 | $5,563 | $71,750 +3.5% |
| 2012 | -- | $69,300 |
| 2011 | -- | $69,300 -9.6% |
| 2010 | $5,628 +4.4% | $76,670 |
| 2009 | $5,390 +1.3% | $76,670 -0.2% |
| 2008 | $5,322 +8.5% | $76,840 |
| 2007 | $4,906 | $76,840 +6.6% |
| 2006 | $4,906 +4.5% | $72,110 |
| 2005 | $4,695 +22.8% | $72,110 +14.6% |
| 2003 | $3,823 -2.9% | $62,930 +10.8% |
| 2002 | $3,939 +21% | $56,810 |
| 2001 | $3,255 | $56,810 |
Find assessor info on the county website
Neighborhood: 63122
Nearby homes
- $747,8003 bd2 ba2k sqft808 Twin Pine Dr, Saint Louis, MO 63122Off Market
- $535,4003 bd3 ba1.4k sqft1724 Ben Davis Ln, Saint Louis, MO 63122Off Market
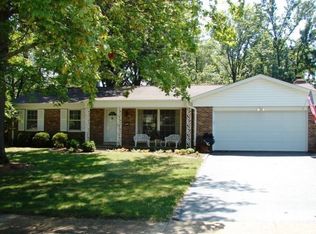
- $696,7004 bd2 ba2.4k sqft828 Twin Pine Dr, Saint Louis, MO 63122Off Market
- $--4 bd4 ba2.9k sqft815 Twin Pine Dr, Saint Louis, MO 63122Sold
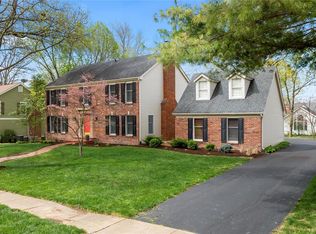
- $796,6004 bd2 ba2.7k sqft821 Twin Pine Dr, Saint Louis, MO 63122Off Market
- $860,6004 bd3 ba2.8k sqft802 Twin Pine Dr, Saint Louis, MO 63122Off Market
- $635,4003 bd-- ba1.6k sqft1723 Ben Davis Ln, Saint Louis, MO 63122Off Market
- $608,3004 bd3 ba1.7k sqft1720 Ben Davis Ln, Saint Louis, MO 63122Off Market
Nearby schools
GreatSchools rating
- 6/10Westchester Elementary SchoolGrades: K-5Distance: 1 mi
- 8/10North Kirkwood Middle SchoolGrades: 6-8Distance: 1 mi
- 9/10Kirkwood Sr. High SchoolGrades: 9-12Distance: 0.8 mi
Schools provided by the listing agent
- Elementary: Westchester Elem.
- Middle: North Kirkwood Middle
- High: Kirkwood Sr. High
Source: MARIS. This data may not be complete. We recommend contacting the local school district to confirm school assignments for this home.
Get a cash offer in 3 minutes
Find out how much your home could sell for in as little as 3 minutes with a no-obligation cash offer.
Estimated market value
$815,200
Get a cash offer in 3 minutes
Find out how much your home could sell for in as little as 3 minutes with a no-obligation cash offer.
Estimated market value
$815,200
- Missouri
- Saint Louis County
- Kirkwood
- 63122
- 816 Twin Pine Dr
Nearby cities
Nearby zip codes
Other Kirkwood Topics
