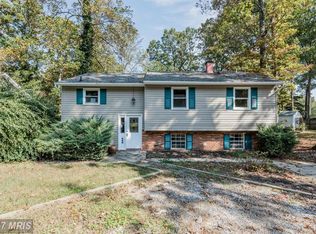
Charming split foyer ideally located in the water-privileged community of Sunrise Beach, set on on a hillside with a terraced front yard with mature trees and convenient off-street parking in the driveway, on a sizeable lot just under one-third acre. Inside, fresh paint throughout most of the home enhances the bright, move-in ready appeal. Hardwood floors extend through the living room, kitchen, and hallway leading to two bedrooms, while vaulted ceilings and abundant natural light create an open, airy feel. The kitchen features stainless steel appliances, granite countertops, and a center island, with sliding glass doors opening to the backyard deck for seamless indoor-outdoor living. The main level offers two bedrooms, including the owner’s suite with a private full bath with shower. Both bedrooms feature engineered hardwood flooring and are complemented by a hall bath with a tub/shower combination. The lower level features new carpeting and additional versatile living space, including a spacious recreation room centered around a brick hearth and wood-burning fireplace, a third bedroom, and a full bath with shower. Outdoors, the backyard serves as a private retreat for nature lovers and gardening enthusiasts, complete with a shed and charming “she shed,” a deck off the kitchen, and a second ground-level deck with built-in bench seating—perfect for relaxing or entertaining while enjoying the peaceful wooded surroundings. Recent updates include a brand-new HVAC system, a new roof with durable 40-year shingles and gutters, and updated gutters with leaf guards. A generator also conveys, offering added convenience and peace of mind. Voluntary membership in Arden Community Association and Arden Beaches, Inc. provides for enjoyment of this vibrant community's lifestyle with multiple beaches, boat slips, ballfields, kids’ club, and garden club, along with a full calendar of events including parades, holiday contests, beach parties, and more—truly more than a home, it’s a lifestyle.
Sold for $483,000
$483,000
816 Valley Dr, Crownsville, MD 21032
3beds
1,908sqft
Single Family Residence
Built in 1991
0.29 Acres Lot
$484,700 Zestimate®
$253/sqft
$3,150 Estimated rent
Home value
$484,700
$456,000 - $519,000
$3,150/mo
Zestimate® history
Owner options
List your home for rent
$3,150/mo
Rent Zestimate®
Find your next renter with Zillow Rental Manager. Plus, with online applications, you can quickly screen prospective tenants – for free.
$3,150/mo
Rent Zestimate®
Refinance and save
$2,384/mo
Est. payment
Refinancing to a lower rate could help reduce your monthly payments and save thousands over the life of the loan.
$2,384/mo
Est. payment
Explore your selling options
Work with a Zillow partner agent
Leverage their expertise and Zillow's premium Showcase listings to get your home seen by more buyers.
Get startedList with your own agent
Get your home in front of millions of buyers by listing it on Zillow.
Learn how to do itSell it yourself
Take full control of how buyers see your home on Zillow by listing For Sale by Owner (FSBO).
List your homeWhat's special
Peaceful wooded surroundingsBright move-in ready appealVaulted ceilingsCenter islandGranite countertopsDeck off the kitchen
Zillow last checked:
Listing updated:
Listed by:
Marcie Gatton 443-223-9296,
Redfin Corp
Bought with:
Karen Harms, 661026
Cummings & Co. Realtors
Source: Bright MLS,MLS#: MDAA2139900
Facts & features
Interior
Bedrooms & bathrooms
- Bedrooms: 3
- Bathrooms: 3
- Full bathrooms: 3
- Main level bathrooms: 2
- Main level bedrooms: 2
Basement
- Area: 1008
Heating
- Heat Pump, Electric
Cooling
- Ceiling Fan(s), Central Air, Electric
Appliances
- Included: Microwave, Dishwasher, Dryer, Exhaust Fan, Ice Maker, Cooktop, Oven/Range - Electric, Refrigerator, Stainless Steel Appliance(s), Washer, Water Treat System, Electric Water Heater
- Laundry: Lower Level
Features
- Attic, Bathroom - Walk-In Shower, Bathroom - Tub Shower, Breakfast Area, Ceiling Fan(s), Dining Area, Open Floorplan, Kitchen Island, Kitchen - Table Space, Primary Bath(s), Upgraded Countertops, Vaulted Ceiling(s)
- Flooring: Engineered Wood, Hardwood, Carpet, Ceramic Tile, Wood
- Doors: French Doors
- Windows: Screens
- Has basement: No
- Number of fireplaces: 1
- Fireplace features: Wood Burning, Brick, Mantel(s)
Interior area
- Total structure area: 2,016
- Total interior livable area: 1,908 sqft
- Finished area above ground: 1,008
- Finished area below ground: 900
Property
Parking
- Total spaces: 1
- Parking features: Driveway, On Street
- Uncovered spaces: 1
Accessibility
- Accessibility features: None
Features
- Levels: Split Foyer,Two
- Stories: 2
- Patio & porch: Deck, Patio
- Exterior features: Rain Gutters, Private Beach
- Pool features: None
- Fencing: Partial,Wood
- Has view: Yes
- View description: Trees/Woods
- Waterfront features: Canoe/Kayak, Boat - Powered, Fishing Allowed, Personal Watercraft (PWC), Private Access, Swimming Allowed
- Body of water: Valentine Creek
Lot
- Size: 0.29 Acres
Details
- Additional structures: Above Grade, Below Grade
- Parcel number: 020274811776400
- Zoning: R2
- Special conditions: Standard
Construction
Type & style
- Home type: SingleFamily
- Property subtype: Single Family Residence
Materials
- Brick
- Foundation: Other
- Roof: Architectural Shingle
Condition
- New construction: No
- Year built: 1991
Utilities & green energy
- Sewer: Private Septic Tank
- Water: Well
Community & HOA
Community
- Subdivision: Sunrise Beach
HOA
- Has HOA: No
- Amenities included: Boat Ramp, Clubhouse, Common Grounds, Picnic Area, Tot Lots/Playground, Water/Lake Privileges
Location
- Region: Crownsville
Financial & listing details
- Price per square foot: $253/sqft
- Tax assessed value: $455,667
- Annual tax amount: $5,159
- Date on market: 3/26/2026
- Listing agreement: Exclusive Agency
- Listing terms: Cash,Conventional,FHA,VA Loan
- Inclusions: She Shed, Generator, Lawn Equipment, Kayak
- Ownership: Fee Simple
Price history
| Date | Event | Price |
|---|---|---|
| 5/15/2026 | Sold | $483,000-6.2%$253/sqft |
Source:  Bright MLS #MDAA2139900 Report a problem Bright MLS #MDAA2139900 Report a problem | ||
| 4/8/2026 | Contingent | $515,000$270/sqft |
Source: Bright MLS #MDAA2139900 Report a problem | ||
| 3/26/2026 | Listed for sale | $515,000+39.6%$270/sqft |
Source: Bright MLS #MDAA2139900 Report a problem | ||
| 9/11/2015 | Sold | $369,000-2.6%$193/sqft |
Source: Public Record Report a problem | ||
| 7/10/2015 | Pending sale | $379,000$199/sqft |
Source: Long & Foster Real Estate, Inc. #AA8674744 Report a problem | ||
| 6/23/2015 | Listed for sale | $379,000+135.4%$199/sqft |
Source: Long & Foster Real Estate, Inc. #AA8674744 Report a problem | ||
| 12/26/1995 | Sold | $161,000$84/sqft |
Source: Public Record Report a problem | ||
Public tax history
| Year | Property taxes | Tax assessment |
|---|---|---|
| 2025 | $5,317 +15.9% | $434,600 +3.7% |
| 2024 | $4,589 +4.1% | $419,100 +3.8% |
| 2023 | $4,407 +8.7% | $403,600 +4% |
| 2022 | $4,056 +1.7% | $388,100 +1.7% |
| 2021 | $3,988 +1.6% | $381,633 +1.7% |
| 2020 | $3,924 +1.7% | $375,167 +1.8% |
| 2019 | $3,860 +8.4% | $368,700 +5% |
| 2018 | $3,562 +4.7% | $351,233 +5.2% |
| 2017 | $3,402 | $333,767 +5.5% |
| 2016 | -- | $316,300 +1.3% |
| 2015 | -- | $312,267 +1.3% |
| 2014 | -- | $308,233 +1.3% |
| 2013 | -- | $304,200 |
| 2012 | -- | $304,200 |
| 2011 | -- | $304,200 -13.1% |
| 2010 | -- | $350,040 +4.4% |
| 2009 | -- | $335,156 +4.6% |
| 2008 | -- | $320,273 +4.9% |
| 2007 | -- | $305,390 +15.6% |
| 2006 | -- | $264,280 +18.4% |
| 2005 | -- | $223,170 +22.6% |
| 2004 | -- | $182,060 +3.5% |
| 2003 | -- | $175,836 +3.7% |
| 2002 | -- | $169,613 +3.8% |
| 2001 | -- | $163,390 |
Find assessor info on the county website
Neighborhood: 21032
Nearby homes
- $379,300-- bd1 ba960 sqft818 Valley Dr, Crownsville, MD 21032Off Market
- $496,7004 bd2 ba1.4k sqft820 Valley Dr, Crownsville, MD 21032Off Market
- $599,7005 bd3 ba2.6k sqft812 Valley Dr, Crownsville, MD 21032Off Market
- $381,600-- bd1 ba1.2k sqft804 Valley Dr, Crownsville, MD 21032Off Market
- $452,6003 bd2 ba864 sqft822 Valley Dr, Crownsville, MD 21032Off Market
- $493,6004 bd2 ba1.4k sqft821 Valley Dr, Crownsville, MD 21032Off Market
- $465,5004 bd2 ba1k sqft819 Valley Dr, Crownsville, MD 21032Off Market
- $485,6004 bd3 ba1k sqft817 Valley Dr, Crownsville, MD 21032Off Market
Nearby schools
GreatSchools rating
- 6/10Millersville Elementary SchoolGrades: K-5Distance: 3 mi
- 4/10Old Mill Middle NorthGrades: 6-8Distance: 5 mi
- 9/10Severna Park High SchoolGrades: 9-12Distance: 1.9 mi
Schools provided by the listing agent
- Elementary: Millersville
- Middle: Old Mill M North
- High: Severn Run
- District: Anne Arundel County Public Schools
Source: Bright MLS. This data may not be complete. We recommend contacting the local school district to confirm school assignments for this home.
Get a cash offer in 3 minutes
Find out how much your home could sell for in as little as 3 minutes with a no-obligation cash offer.
Estimated market value
$484,700
Get a cash offer in 3 minutes
Find out how much your home could sell for in as little as 3 minutes with a no-obligation cash offer.
Estimated market value
$484,700
- Maryland
- Anne Arundel County
- Crownsville
- 21032
- 816 Valley Dr
Nearby cities
Nearby zip codes
Other Crownsville Topics
