Introducing a stunning new construction home that offers a beautiful craftsman style. This desirable ranch features 3 spacious bedrooms and 2 modern bathrooms, ideal for comfortable living. You will enter through a generous covered porch with stylish exposed aggregate cement. Step inside to a large great room showcasing a vaulted ceiling with a fan, perfect for relaxation. The kitchen is well-appointed with shaker cabinets and includes modern stainless-steel appliances such as a dishwasher, gas range, microwave, and a French door refrigerator with ice and water dispenser. Enjoy cooking on the large island with quartz countertops and make use of the pantry with an etched glass door. The laundry room comes equipped with cabinets, sink for convenience and a whole house 3-stage water filtration system. The primary bedroom features a walk-in closet with a charming barn doors, while the primary bathroom is finished with ceramic tile and quartz countertops. The home also includes a new wood shed and offers a maintenance-free exterior with energy-efficient construction. Do not miss out on this exceptional opportunity.
Sold for $320,000
$320,000
816 Vernita Dr, Lake Orion, MI 48362
3beds
1,390sqft
Single Family Residence
Built in 2025
8,712 Square Feet Lot
$353,000 Zestimate®
$230/sqft
$2,650 Estimated rent
Home value
$353,000
$332,000 - $374,000
$2,650/mo
Zestimate® history
Owner options
List your home for rent
$2,650/mo
Rent Zestimate®
Find your next renter with Zillow Rental Manager. Plus, with online applications, you can quickly screen prospective tenants – for free.
$2,650/mo
Rent Zestimate®
Refinance and save
$2,099/mo
Est. payment
Refinancing to a lower rate could help reduce your monthly payments and save thousands over the life of the loan.
$2,099/mo
Est. payment
Explore your selling options
Work with a Zillow partner agent
Leverage their expertise and Zillow's premium Showcase listings to get your home seen by more buyers.
Get startedList with your own agent
Get your home in front of millions of buyers by listing it on Zillow.
Learn how to do itSell it yourself
Take full control of how buyers see your home on Zillow by listing For Sale by Owner (FSBO).
List your homeWhat's special
Covered porchMaintenance-free exteriorVaulted ceilingShaker cabinetsStainless-steel appliances
Zillow last checked:
Listing updated:
Listed by:
Bruce Gooel 248-851-4100,
Real Estate One-WB/FH
Bought with:
Robbin Barnes, 6506044043
Berkshire Hathaway HomeServices Kee Realty Wash
Source: Realcomp II,MLS#: 20250026917
Facts & features
Interior
Bedrooms & bathrooms
- Bedrooms: 3
- Bathrooms: 2
- Full bathrooms: 2
Primary bedroom
- Level: Entry
- Area: 196
- Dimensions: 14 x 14
Bedroom
- Level: Entry
- Area: 144
- Dimensions: 12 x 12
Bedroom
- Level: Entry
- Area: 144
- Dimensions: 12 x 12
Primary bathroom
- Level: Entry
- Area: 80
- Dimensions: 10 x 8
Other
- Level: Entry
- Area: 45
- Dimensions: 9 x 5
Family room
- Level: Entry
- Area: 324
- Dimensions: 18 x 18
Kitchen
- Level: Entry
- Area: 216
- Dimensions: 18 x 12
Mud room
- Level: Entry
- Area: 70
- Dimensions: 7 x 10
Heating
- Forced Air, Natural Gas
Cooling
- Central Air
Appliances
- Included: Dishwasher, Disposal, Free Standing Gas Range, Free Standing Refrigerator, Ice Maker, Microwave, Water Softener Owned
- Laundry: Gas Dryer Hookup
Features
- Has basement: No
- Has fireplace: No
Interior area
- Total interior livable area: 1,390 sqft
- Finished area above ground: 1,390
Property
Parking
- Parking features: No Garage
Features
- Levels: One
- Stories: 1
- Entry location: GroundLevel
- Patio & porch: Covered
- Pool features: None
Lot
- Size: 8,712 Square Feet
- Dimensions: 65.00 x 135.00
Details
- Additional structures: Sheds
- Parcel number: 0910377013
- Special conditions: Short Sale No,Standard
Construction
Type & style
- Home type: SingleFamily
- Architectural style: Craftsman
- Property subtype: Single Family Residence
Materials
- Vinyl Siding
- Foundation: Slab
- Roof: Asphalt
Condition
- New Construction
- New construction: Yes
- Year built: 2025
Utilities & green energy
- Electric: Circuit Breakers
- Sewer: Septic Tank
- Water: Well
- Utilities for property: Underground Utilities
Community & HOA
Community
- Subdivision: CRAMINYAN SUB NO 1
HOA
- Has HOA: No
Location
- Region: Lake Orion
Financial & listing details
- Price per square foot: $230/sqft
- Tax assessed value: $171,260
- Annual tax amount: $1,307
- Date on market: 4/18/2025
- Cumulative days on market: 210 days
- Listing agreement: Exclusive Right To Sell
- Listing terms: Cash,Conventional
Price history
| Date | Event | Price |
|---|---|---|
| 12/19/2025 | Sold | $320,000-5.9%$230/sqft |
Source:  Realcomp II #20250026917 Report a problem Realcomp II #20250026917 Report a problem | ||
| 11/14/2025 | Pending sale | $339,900$245/sqft |
Source: Realcomp II #20250026917 Report a problem | ||
| 10/4/2025 | Price change | $339,900-2.9%$245/sqft |
Source: Realcomp II #20250026917 Report a problem | ||
| 7/10/2025 | Price change | $349,900-2.8%$252/sqft |
Source: Realcomp II #20250026917 Report a problem | ||
| 5/15/2025 | Price change | $359,900-4%$259/sqft |
Source: Realcomp II #20250026917 Report a problem | ||
| 4/19/2025 | Listed for sale | $375,000+733.3%$270/sqft |
Source: Realcomp II #20250026917 Report a problem | ||
| 9/7/1995 | Sold | $45,000$32/sqft |
Source: Public Record Report a problem | ||
Public tax history
| Year | Property taxes | Tax assessment |
|---|---|---|
| 2025 | $1,328 +5.4% | $85,630 +192.4% |
| 2024 | $1,260 -10% | $29,290 +9.6% |
| 2023 | $1,400 +72.1% | $26,720 +19.2% |
| 2022 | $814 +1.1% | $22,410 +25.6% |
| 2021 | $805 | $17,840 +17.9% |
| 2020 | -- | $15,130 |
| 2019 | $789 -19.4% | $15,130 -64.3% |
| 2018 | $979 | $42,340 |
| 2017 | -- | $42,340 +10.5% |
| 2016 | -- | $38,330 +12.3% |
| 2015 | -- | $34,140 +11.8% |
| 2014 | -- | $30,530 -3.4% |
| 2011 | -- | $31,620 -5.9% |
| 2010 | -- | $33,600 -18.8% |
| 2009 | -- | $41,380 -6.9% |
| 2003 | -- | $44,460 +5% |
| 2002 | -- | $42,330 +52.2% |
| 2001 | $801 +6.7% | $27,810 +3.2% |
| 2000 | $751 | $26,950 |
Find assessor info on the county website
Neighborhood: 48362
Nearby homes
- $223,5003 bd1 ba1.2k sqft844 Vernita Dr, Lake Orion, MI 48362Off Market
- $206,4003 bd1 ba913 sqft858 Vernita Dr, Lake Orion, MI 48362Off Market
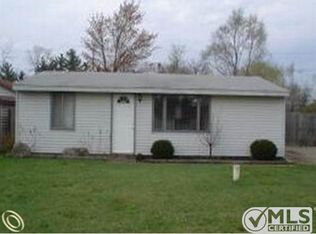
- $246,6004 bd2 ba1.5k sqft872 Vernita Dr, Lake Orion, MI 48362Off Market
- $241,6004 bd1 ba1.3k sqft830 Vernita Dr, Lake Orion, MI 48362Off Market
- $235,6003 bd1 ba912 sqft839 Vernita Dr, Lake Orion, MI 48362Off Market
- $206,1003 bd1 ba876 sqft867 Vernita Dr, Lake Orion, MI 48362Off Market
- $199,4003 bd1 ba913 sqft853 Vernita Dr, Lake Orion, MI 48362Off Market
- $212,0003 bd1 ba1k sqft886 Vernita Dr, Lake Orion, MI 48362Off Market
Nearby schools
GreatSchools rating
- 8/10Orion Oaks Elementary SchoolGrades: PK-5Distance: 0.9 mi
- 7/10Oakview Middle SchoolGrades: 6-8Distance: 4.6 mi
- 8/10Lake Orion Community High SchoolGrades: 9-12Distance: 1.9 mi
Get a cash offer in 3 minutes
Find out how much your home could sell for in as little as 3 minutes with a no-obligation cash offer.
Estimated market value
$353,000
Get a cash offer in 3 minutes
Find out how much your home could sell for in as little as 3 minutes with a no-obligation cash offer.
Estimated market value
$353,000
- Michigan
- Oakland County
- Orion
- 48362
- 816 Vernita Dr
Nearby cities
Nearby zip codes
Other Orion Topics
