Good things come in small packages and this 1100-sq-ft package is loaded! The new front porch entry welcomes you into a comfortable ranch home in a desirable location in Marysville. The hot-water baseboard heat combined with the central air conditioning makes for the best year-round comfort. Three full bedrooms with roomy closets, a full bath plus a half bath, cozy efficient kitchen, and what almost every homeowner asks for: a full finished basement! Just imagine the recreation you can install there - exercise room, gaming or entertainment area, sewing or craft area - so many options! Your very private back yard is fenced and features a newer concrete patio. The 24' x 24' garage with 220 electric fits your extras and two cars. This clean home is ready for immediate occupancy! Make it yours!
Sold for $222,500
$222,500
816 Virginia Ave, Marysville, MI 48040
3beds
2,122sqft
Single Family Residence
Built in 1976
10,018 Square Feet Lot
$230,500 Zestimate®
$105/sqft
$1,518 Estimated rent
Home value
$230,500
$212,000 - $251,000
$1,518/mo
Zestimate® history
Owner options
List your home for rent
$1,518/mo
Rent Zestimate®
Find your next renter with Zillow Rental Manager. Plus, with online applications, you can quickly screen prospective tenants – for free.
$1,518/mo
Rent Zestimate®
Refinance and save
$1,503/mo
Est. payment
Refinancing to a lower rate could help reduce your monthly payments and save thousands over the life of the loan.
$1,503/mo
Est. payment
Explore your selling options
Work with a Zillow partner agent
Leverage their expertise and Zillow's premium Showcase listings to get your home seen by more buyers.
Get startedList with your own agent
Get your home in front of millions of buyers by listing it on Zillow.
Learn how to do itSell it yourself
Take full control of how buyers see your home on Zillow by listing For Sale by Owner (FSBO).
List your homeWhat's special
Full finished basementCozy efficient kitchenNew front porch entryHot-water baseboard heatCentral air conditioning
Zillow last checked:
Listing updated:
Listed by:
Lawrence D Palleschi 810-404-1584,
Premier Properties Real Estate LLC
Bought with:
Barbara Dziubinski, 6506042653
Sine & Monaghan Realtors LLC St Clair
Source: MiRealSource,MLS#: 50195858 Originating MLS: MiRealSource
Originating MLS: MiRealSourceFacts & features
Interior
Bedrooms & bathrooms
- Bedrooms: 3
- Bathrooms: 1
- Full bathrooms: 1
Bedroom 1
- Level: Entry
- Area: 156
- Dimensions: 13 x 12
Bedroom 2
- Level: Entry
- Area: 143
- Dimensions: 13 x 11
Bedroom 3
- Level: Entry
- Area: 144
- Dimensions: 12 x 12
Bathroom 1
- Level: Entry
Kitchen
- Level: Entry
- Area: 168
- Dimensions: 21 x 8
Living room
- Features: Carpet
- Level: Entry
- Area: 294
- Dimensions: 21 x 14
Heating
- Baseboard, Boiler, Natural Gas
Cooling
- Ceiling Fan(s), Central Air
Appliances
- Included: Dishwasher, Disposal, Microwave, Range/Oven, Refrigerator, Gas Water Heater
Features
- Flooring: Carpet
- Basement: Block,Finished,Full
- Has fireplace: No
Interior area
- Total structure area: 2,244
- Total interior livable area: 2,122 sqft
- Finished area above ground: 1,122
- Finished area below ground: 1,000
Property
Parking
- Total spaces: 2
- Parking features: Detached, Electric in Garage, Garage Door Opener
- Garage spaces: 2
Features
- Levels: One
- Stories: 1
- Patio & porch: Patio, Porch
- Fencing: Fenced
- Frontage type: Road
- Frontage length: 68
Lot
- Size: 10,018 Square Feet
- Dimensions: 68 x 147
- Features: Large Lot - 65+ Ft., Main Street, Subdivision, Sidewalks
Details
- Parcel number: 74037730124000
- Zoning description: Residential
- Special conditions: Private
Construction
Type & style
- Home type: SingleFamily
- Architectural style: Ranch
- Property subtype: Single Family Residence
Materials
- Vinyl Siding
- Foundation: Basement
Condition
- Year built: 1976
Utilities & green energy
- Sewer: Public Sanitary
- Water: Public
Community & HOA
Community
- Subdivision: Village Of Marysville
HOA
- Has HOA: No
Location
- Region: Marysville
Financial & listing details
- Price per square foot: $105/sqft
- Tax assessed value: $182,600
- Annual tax amount: $3,360
- Date on market: 12/9/2025
- Cumulative days on market: 32 days
- Listing agreement: Exclusive Right To Sell
- Listing terms: Cash,Conventional,FHA,VA Loan
Price history
| Date | Event | Price |
|---|---|---|
| 1/14/2026 | Sold | $222,500-2.8%$105/sqft |
Source:  MiRealSource #50195858 Report a problem MiRealSource #50195858 Report a problem | ||
| 1/13/2026 | Pending sale | $229,000$108/sqft |
Source: MiRealSource #50195858 Report a problem | ||
| 12/9/2025 | Listed for sale | $229,000+217.5%$108/sqft |
Source: MiRealSource #50195858 Report a problem | ||
| 8/16/2010 | Sold | $72,126+11.1%$34/sqft |
Source: MiRealSource #31014875 Report a problem | ||
| 7/19/2010 | Price change | $64,900+16.1%$31/sqft |
Source: Bauer-Reno & Associates Real Estate LLC #31014875 Report a problem | ||
| 7/9/2010 | Listed for sale | -- |
Source: foreclosure.com Report a problem | ||
| 4/3/2010 | Listing removed | $55,900$26/sqft |
Source: RE/MAX ADVISORS #29097548 Report a problem | ||
| 1/9/2010 | Listed for sale | $55,900-29.2%$26/sqft |
Source: Re/Max Advisors #30725126 Report a problem | ||
| 12/29/2009 | Sold | $79,000+21.7%$37/sqft |
Source: Public Record Report a problem | ||
| 12/21/2009 | Price change | $64,900-7.2%$31/sqft |
Source: RE/MAX ADVISORS #29097548 Report a problem | ||
| 12/4/2009 | Price change | $69,900-6.7%$33/sqft |
Source: Re/Max Advisors #30725126 Report a problem | ||
| 10/19/2009 | Price change | $74,900+15.4%$35/sqft |
Source: Re/Max Advisors #30725126 Report a problem | ||
| 7/24/2009 | Listed for sale | $64,900-50.5%$31/sqft |
Source: Re/Max Advisors #30725126 Report a problem | ||
| 1/3/2005 | Sold | $131,000$62/sqft |
Source: Public Record Report a problem | ||
Public tax history
| Year | Property taxes | Tax assessment |
|---|---|---|
| 2025 | $3,360 +6% | $91,300 -1.4% |
| 2024 | $3,170 +4.8% | $92,600 +1.2% |
| 2023 | $3,024 +5% | $91,500 +32.4% |
| 2022 | $2,880 | $69,100 +4.2% |
| 2021 | -- | $66,300 +0.2% |
| 2020 | -- | $66,200 +20.1% |
| 2019 | $2,789 | $55,100 +8.5% |
| 2018 | -- | $50,800 +6.9% |
| 2017 | $2,724 +3.7% | $47,500 |
| 2016 | $2,626 | $47,500 +8.9% |
| 2015 | $2,626 | $43,600 +4.8% |
| 2014 | -- | $41,600 -2.6% |
| 2013 | -- | $42,700 +2.9% |
| 2012 | -- | $41,500 -7.8% |
| 2011 | -- | $45,000 |
| 2010 | -- | $45,000 -26.4% |
| 2009 | -- | $61,100 -4.4% |
| 2008 | -- | $63,900 -3.4% |
| 2007 | -- | $66,171 -2.3% |
| 2006 | -- | $67,700 +7.3% |
| 2003 | -- | $63,083 +9.3% |
| 2002 | -- | $57,694 +3.9% |
| 2001 | -- | $55,502 +9.3% |
| 2000 | -- | $50,771 |
Find assessor info on the county website
Neighborhood: 48040
Nearby homes
- $232,5006 bd2 ba2k sqft810 Virginia Ave, Marysville, MI 48040Off Market
- $255,3006 bd4 ba2k sqft808 Virginia Ave, Marysville, MI 48040Off Market
- $1,4003 bd2 ba1.2k sqft810 Virginia Ave #810, Marysville, MI 48040For Rent
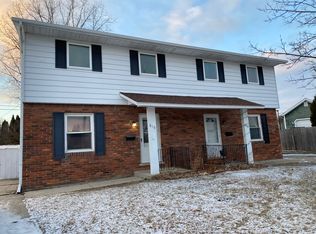
- $299,4004 bd3 ba1.8k sqft815 Illinois St, Marysville, MI 48040Off Market
- $234,1003 bd1 ba1.1k sqft820 Virginia Ave, Marysville, MI 48040Off Market
- $273,0003 bd3 ba1.6k sqft809 Illinois St, Marysville, MI 48040Off Market
- $254,7006 bd2 ba2.4k sqft408 8th St, Marysville, MI 48040Off Market
- $213,3002 bd2 ba1.3k sqft410 8th St, Marysville, MI 48040Off Market
Nearby schools
GreatSchools rating
- 7/10Morton Elementary SchoolGrades: PK-5Distance: 0.4 mi
- 6/10Marysville Middle SchoolGrades: 6-8Distance: 0.4 mi
- 7/10Marysville High SchoolGrades: 9-12Distance: 0.5 mi
Schools provided by the listing agent
- District: Marysville Public School District
Source: MiRealSource. This data may not be complete. We recommend contacting the local school district to confirm school assignments for this home.
Get a cash offer in 3 minutes
Find out how much your home could sell for in as little as 3 minutes with a no-obligation cash offer.
Estimated market value
$230,500
Get a cash offer in 3 minutes
Find out how much your home could sell for in as little as 3 minutes with a no-obligation cash offer.
Estimated market value
$230,500
- Michigan
- Saint Clair County
- Marysville
- 48040
- 816 Virginia Ave
Nearby cities
Nearby zip codes
Other Marysville Topics
