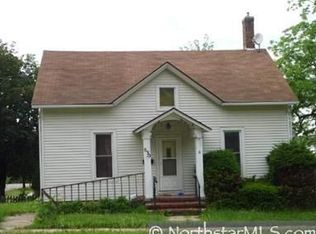
Welcome to this beautiful, move-in-ready property located at 816 W 5th St in Red Wing's historic downtown district. Spanning over 2,100 finished square feet, this spacious home includes 4 bedrooms and 3 bathrooms, thoughtfully laid out with one comfortable bedroom on the main level and three nice-sized bedrooms upstairs. The house perfectly balances historic charm with modern peace of mind, boasting an updated interior alongside a newer roof, furnace, and dishwasher—all under 4 years old. Outside, you can relax on the lovely front porch or private back deck, while the rare, oversized three-stall detached garage comes fully insulated and heated, making it ideal for winter projects or extra storage. Offering the perfect blend of updates and an unbeatable location close to everything downtown Red Wing has to offer, this exceptional home is ready for you to move right in.
Closed
Zillow last checked:
Listing updated:
Bought with:
Michelle L. Jasinski
Weichert, REALTORS- Heartland
Source: NorthstarMLS as distributed by MLS GRID,MLS#: 7091822
Price history
| Date | Event | Price |
|---|---|---|
| 9/30/2026 | Sold | $273,000-2.5%$127/sqft |
Source:  NorthstarMLS as distributed by MLS GRID #7091822 Report a problem NorthstarMLS as distributed by MLS GRID #7091822 Report a problem | ||
| 9/10/2026 | Pending sale | $280,000$130/sqft |
Source: NorthstarMLS as distributed by MLS GRID #7091822 Report a problem | ||
| 8/13/2026 | Price change | $280,000-5.1%$130/sqft |
Source: NorthstarMLS as distributed by MLS GRID #7091822 Report a problem | ||
| 6/22/2026 | Listed for sale | $295,000+25.5%$137/sqft |
Source: NorthstarMLS as distributed by MLS GRID #7091822 Report a problem | ||
| 4/29/2022 | Sold | $235,000+0%$109/sqft |
Source: NorthstarMLS as distributed by MLS GRID #6153278 Report a problem | ||
| 3/14/2022 | Pending sale | $234,900+8.8%$109/sqft |
Source: NorthstarMLS as distributed by MLS GRID #6153278 Report a problem | ||
| 1/12/2022 | Sold | $216,000+37.6%$100/sqft |
Source: Public Record Report a problem | ||
| 11/20/2021 | Pending sale | $157,000-3.8%$73/sqft |
Source: NorthstarMLS as distributed by MLS GRID #6129428 Report a problem | ||
| 9/19/2019 | Listing removed | $163,262$76/sqft |
Source: Auction.com Report a problem | ||
| 9/18/2019 | Price change | $163,262+0%$76/sqft |
Source: Auction.com Report a problem | ||
| 9/17/2019 | Price change | $163,238+0%$76/sqft |
Source: Auction.com Report a problem | ||
| 9/16/2019 | Price change | $163,212+0%$76/sqft |
Source: Auction.com Report a problem | ||
| 9/14/2019 | Price change | $163,164+0%$76/sqft |
Source: Auction.com Report a problem | ||
| 9/11/2019 | Price change | $163,090+0.1%$76/sqft |
Source: Auction.com Report a problem | ||
| 9/7/2019 | Price change | $162,992+0.1%$76/sqft |
Source: Auction.com Report a problem | ||
| 8/31/2019 | Price change | $162,748+0%$76/sqft |
Source: Auction.com Report a problem | ||
| 8/30/2019 | Price change | $162,723+1.6%$76/sqft |
Source: Auction.com Report a problem | ||
| 8/27/2019 | Price change | $160,160+0%$74/sqft |
Source: Auction.com Report a problem | ||
| 8/26/2019 | Price change | $160,140+0%$74/sqft |
Source: Auction.com Report a problem | ||
| 8/24/2019 | Price change | $160,100+0%$74/sqft |
Source: Auction.com Report a problem | ||
| 8/22/2019 | Price change | $160,059+0%$74/sqft |
Source: Auction.com Report a problem | ||
| 8/21/2019 | Price change | $160,039+0%$74/sqft |
Source: Auction.com Report a problem | ||
| 8/19/2019 | Price change | $159,999+0%$74/sqft |
Source: Auction.com Report a problem | ||
| 8/17/2019 | Price change | $159,959+0%$74/sqft |
Source: Auction.com Report a problem | ||
| 8/16/2019 | Price change | $159,939+0%$74/sqft |
Source: Auction.com Report a problem | ||
| 8/14/2019 | Price change | $159,899+0%$74/sqft |
Source: Auction.com Report a problem | ||
| 8/11/2019 | Listed for sale | $159,839-18%$74/sqft |
Source: Auction.com Report a problem | ||
| 7/21/2017 | Sold | $195,000+85.7%$90/sqft |
Source: NorthstarMLS as distributed by MLS GRID #4831439 Report a problem | ||
| 6/1/1999 | Sold | $105,000$49/sqft |
Source: Public Record Report a problem | ||


Get pre-qualified for a loan
At Zillow Home Loans, we can pre-qualify you in as little as 5 minutes with no impact to your credit score.An equal housing lender. NMLS #10287.
