Beautiful new construction home featuring an open layout with 3 bedrooms, 2 full bathrooms and laundry room with access to the backyard. Inside features a vaulted ceiling throughout the great room and kitchen areas. All remaining rooms offer 9' ceilings throughout with recessed can lights, craftsman style trim, 42'' shaker cabinets. Kitchen has stainless steel appliances and plenty of cabinets for added storage plus a bar seating area with granite countertops. This open layout throughout the kitchen, dining & living areas lives and feels open and airy. Laminate flooring in the kitchen, dining area, hallways and laundry room and carpet in the three bedrooms. All bedrooms are on one level with 2 guest bedrooms split by the shared full bathroom. The Primary Bedroom is located on the back of the home with a walk in closet. The bathroom has dual sinks with quartz countertops & a large walk in shower with tile walls all the way to the ceiling! Laundry room with backdoor access to the back yard. This is one of 7 new homes being built side by side. Enjoy all the town amenities of Burgaw and only 30 minutes from Wilmington. Easy to show, contact a realtor today for more information. Seller offering 2,500 use as you choose allowance.
Sold for $264,700
$264,700
816 W Bridgers St Ext, Burgaw, NC 28425
3beds
1,260sqft
Single Family Residence
Built in 2023
0.35 Acres Lot
$294,300 Zestimate®
$210/sqft
$2,050 Estimated rent
Home value
$294,300
$280,000 - $309,000
$2,050/mo
Zestimate® history
Owner options
List your home for rent
$2,050/mo
Rent Zestimate®
Find your next renter with Zillow Rental Manager. Plus, with online applications, you can quickly screen prospective tenants – for free.
$2,050/mo
Rent Zestimate®
Refinance and save
$1,619/mo
Est. payment
Refinancing to a lower rate could help reduce your monthly payments and save thousands over the life of the loan.
$1,619/mo
Est. payment
Explore your selling options
Work with a Zillow partner agent
Leverage their expertise and Zillow's premium Showcase listings to get your home seen by more buyers.
Get startedList with your own agent
Get your home in front of millions of buyers by listing it on Zillow.
Learn how to do itSell it yourself
Take full control of how buyers see your home on Zillow by listing For Sale by Owner (FSBO).
List your homeWhat's special
Zillow last checked:
Listing updated:
Listed by:
Grand Visions 910-262-6744,
Coastal Realty Associates LLC
Bought with:
Monica L Benton, 349756
Berkshire Hathaway HomeServices Carolina Premier Properties
Source: Hive MLS,MLS#: 100424577 Originating MLS: Cape Fear Realtors MLS, Inc.
Originating MLS: Cape Fear Realtors MLS, Inc.Facts & features
Interior
Bedrooms & bathrooms
- Bedrooms: 3
- Bathrooms: 2
- Full bathrooms: 2
Primary bedroom
- Level: Primary Living Area
Dining room
- Features: Combination
Heating
- Forced Air, Electric
Cooling
- Central Air
Appliances
- Included: Built-In Microwave, See Remarks, Range, Dishwasher
- Laundry: Laundry Room
Features
- Walk-in Closet(s), Vaulted Ceiling(s), High Ceilings, Kitchen Island, Ceiling Fan(s), Pantry, Walk-in Shower, Walk-In Closet(s)
- Flooring: Carpet, LVT/LVP, Tile
- Has fireplace: No
- Fireplace features: None
Interior area
- Total structure area: 1,260
- Total interior livable area: 1,260 sqft
Property
Parking
- Parking features: Concrete, Paved
Features
- Levels: One
- Stories: 1
- Patio & porch: Covered, Patio, Porch, See Remarks
- Fencing: None
Lot
- Size: 0.35 Acres
- Features: Level, Wooded
Details
- Parcel number: 32198396880000
- Zoning: O&I
- Special conditions: Standard
Construction
Type & style
- Home type: SingleFamily
- Property subtype: Single Family Residence
Materials
- Vinyl Siding
- Foundation: Slab
- Roof: Shingle
Condition
- New construction: Yes
- Year built: 2023
Utilities & green energy
- Sewer: Public Sewer
- Water: Public
- Utilities for property: Sewer Available, Water Available
Community & HOA
Community
- Security: Smoke Detector(s)
- Subdivision: Not In Subdivision
HOA
- Has HOA: No
- Amenities included: See Remarks
Location
- Region: Burgaw
Financial & listing details
- Price per square foot: $210/sqft
- Tax assessed value: $20,750
- Annual tax amount: $2,442
- Date on market: 10/12/2025
- Cumulative days on market: 5 days
- Listing agreement: Exclusive Right To Sell
- Listing terms: Cash,Conventional,FHA,VA Loan
- Road surface type: Paved
Price history
| Date | Event | Price |
|---|---|---|
| 3/14/2024 | Sold | $264,700$210/sqft |
Source:  Hive MLS #100424577 Report a problem Hive MLS #100424577 Report a problem | ||
| 2/3/2024 | Pending sale | $264,700$210/sqft |
Source: Hive MLS #100424577 Report a problem | ||
| 1/30/2024 | Listed for sale | $264,700+561.8%$210/sqft |
Source: Hive MLS #100424577 Report a problem | ||
| 1/31/2023 | Sold | $40,000$32/sqft |
Source: Public Record Report a problem | ||
Public tax history
| Year | Property taxes | Tax assessment |
|---|---|---|
| 2025 | $2,442 +2.6% | $272,844 +1374.8% |
| 2024 | $2,379 +852.5% | $18,500 |
| 2023 | $250 | $18,500 |
Find assessor info on the county website
Neighborhood: 28425
Nearby homes
- $89,1923 Acres818 W Bridgers St, Burgaw, NC 28425Off Market
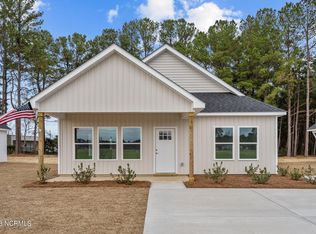
- $264,7003 bd2 ba1.2k sqft818 W Bridgers Street Ext, Burgaw, NC 28425Sold
- $394,4323 bd2 ba1.6k sqft812 W Bridgers Street Ext, Burgaw, NC 28425Off Market
- $314,0003 bd3 ba1.4k sqft810 W Bridgers Street Ext, Burgaw, NC 28425Sold

- $264,7003 bd2 ba1.2k sqft900 W Bridgers Street Ext, Burgaw, NC 28425Sold
- $294,8003 bd2 ba1.2k sqft814 W Bridgers Street Ext, Burgaw, NC 28425Sold
- $13,0801.09 Acres712 W Bridgers St, Burgaw, NC 28425Off Market
- $4,3500.87 Acres712 W Bridgers St, Burgaw, NC 28425Off Market
Nearby schools
GreatSchools rating
- 2/10Burgaw Elementary SchoolGrades: PK-5Distance: 0.8 mi
- 3/10Burgaw Middle SchoolGrades: 6-8Distance: 1 mi
- 9/10Pender Early College High SchoolGrades: 9-12Distance: 1.2 mi
Get a cash offer in 3 minutes
Find out how much your home could sell for in as little as 3 minutes with a no-obligation cash offer.
Estimated market value
$294,300
Get a cash offer in 3 minutes
Find out how much your home could sell for in as little as 3 minutes with a no-obligation cash offer.
Estimated market value
$294,300
- North Carolina
- Pender County
- Burgaw
- 28425
- 816 W Bridgers St Ext
Nearby cities
Nearby zip codes
Other Burgaw Topics
