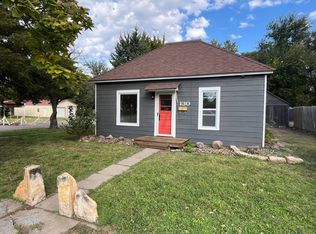
816 W Division Street Downs, Kansas 67437 This 1910 house has a total main floor living space of 816 Sq Ft. It is currently a two bedroom and one bathroom home. It sets on a 37'x142' lot (5254 sq ft or 0.12 acres). It also has a full basement that originally had a living room, two bedrooms and a bathroom, but hasn't been maintained and would need to be renovated if you choose to use the additional space. The front entry porch is 7.5x5. The kitchen and dining room (13.5x29) are open concept with laminate panel flooring, cabinets with double sink, and a room divider hutch type cabinet with glass doors and an opening to the living room. Stove and refrigerator will be included. A mini-split AC unit is new. The living room is 11x14 with new laminate flooring. The Master bedroom is 9x13 with a walk-in closet. An additional room (12.5x7.5) connects the bedroom and could be a nursery, sunroom or office. The second bedroom has new laminate flooring and a closet. The bathroom (5.5x7) has a tub/tiled shower, toilet, and sink. The back porch serves as a laundry room. There is a back deck and large yard. House is being painted and roof is new. LISTING PRICE: $79,000
For sale
$79,000
816 W Division St, Downs, KS 67437
2beds
816sqft
Single Family Residence
Built in 1910
5,254 Square Feet Lot
$-- Zestimate®
$97/sqft
$-- HOA
What's special
Back deckLaminate panel flooringLarge yardCabinets with double sinkFront entry porch
- 4 days
- 26
- 2
Zillow last checked:
Listing updated:
Listed by:
Larry Riggs 785-543-4440,
Kansasland Realty and Auction
Source: My State MLS,MLS#: 12049911
Facts & features
Interior
Bedrooms & bathrooms
- Bedrooms: 2
- Bathrooms: 1
- Full bathrooms: 1
Rooms
- Room types: Bonus Room, Dining Room, Kitchen, Laundry Room, Living Room
Kitchen
- Features: Open, Laminate Counters
Basement
- Area: 816
Heating
- Natural Gas, Forced Air
Appliances
- Included: Refrigerator, Oven
Features
- Flooring: Laminate
- Basement: Full,Partially Finished
- Has fireplace: No
Interior area
- Total structure area: 1,632
- Total interior livable area: 816 sqft
- Finished area above ground: 816
Property
Features
- Patio & porch: Covered Porch, Deck
- Has view: Yes
- View description: Street
Lot
- Size: 5,254 Square Feet
- Features: Trees
Details
- Lease amount: $0
Construction
Type & style
- Home type: SingleFamily
- Architectural style: Bungalow
- Property subtype: Single Family Residence
Materials
- Frame, HardiPlank Type
- Roof: Asphalt
Condition
- New construction: No
- Year built: 1910
- Major remodel year: 2026
Utilities & green energy
- Electric: Amps(0)
- Sewer: Municipal
- Water: Municipal
- Utilities for property: Naturl Gas Available
Community & HOA
HOA
- Has HOA: No
Location
- Region: Downs
Financial & listing details
- Price per square foot: $97/sqft
- Date on market: 10/30/2026
- Date available: 10/17/2026
- Listing agreement: Exclusive
Estimated market value
Not available
Estimated sales range
Not available
Not available
Price history
| Date | Event | Price |
|---|---|---|
| 10/30/2026 | Listed for sale | $79,000$97/sqft |
Source: My State MLS #12049911 Report a problem | ||
Public tax history
Tax history is unavailable.
Monthly payment
Est. payment