Built in 2024, the Vernonia Duplexes is arare portfolio of three fully-occupied duplexesfeaturing large three-bedroom, two-bathroomunits, located near downtown Vernonia whereinvestment opportunities rarely hit the market. Each unit features open floor plans with modern comfort, such as hardsurface countertops, flush mount sinks, stainless steel appliances, airconditioning, garages, decks, and dual heat sources. The propertyis comprised of three tax lots presenting a buyer the opportunity toobtain residential financing for each duplex, providing a future exitopportunity to sell the duplexes individually.
Active
$1,950,000
816 W East St, Vernonia, OR 97064
18beds
9,840sqft
Multi Family
Built in 2024
-- sqft lot
$-- Zestimate®
$198/sqft
$-- HOA
What's special
Air conditioningDual heat sourcesFlush mount sinksLarge three-bedroom two-bathroom unitsStainless steel appliancesOpen floor plansHard surface countertops
- 133 days |
- 178 |
- 1 |
Zillow last checked:
Listing updated:
Listed by:
Parvaneh Kalantari 503-260-1003,
Vitality Home Realty
Source: RMLS (OR),MLS#: 647002279
Loading...
Facts & features
Interior
Bedrooms & bathrooms
- Bedrooms: 18
- Bathrooms: 12
- Full bathrooms: 12
Heating
- Mini Split, Wall Furnace
Cooling
- Has cooling: Yes
Appliances
- Included: Tankless Water Heater
Features
- Basement: Crawl Space
Interior area
- Total structure area: 9,840
- Total interior livable area: 9,840 sqft
Property
Parking
- Total spaces: 6
- Parking features: Garage
- Garage spaces: 6
Features
- Stories: 1
- Has view: Yes
- View description: Trees/Woods
Lot
- Size: 0.69 Acres
- Features: Level, SqFt 20000 to Acres1
Details
- Parcel number: Not Found
- Zoning: mult
Construction
Type & style
- Home type: MultiFamily
- Property subtype: Multi Family
Materials
- Other
- Roof: Composition
Condition
- Existing
- Year built: 2024
Utilities & green energy
- Gas: Propane
- Sewer: Public Sewer
- Water: Public
Community & HOA
Location
- Region: Vernonia
Financial & listing details
- Price per square foot: $198/sqft
- Annual tax amount: $20,000
- Date on market: 3/2/2026
- Listing terms: Cash,Conventional
- Total actual rent: 12000
- Road surface type: Paved
Estimated market value
Not available
Estimated sales range
Not available
Not available
Price history
| Date | Event | Price |
|---|---|---|
| 3/3/2026 | Listed for sale | $1,950,000$198/sqft |
Source:  RMLS (OR) #647002279 Report a problem RMLS (OR) #647002279 Report a problem | ||
Public tax history
Tax history is unavailable.
Monthly payment
Est. payment$--/mo
Payment breakdown
Explore the cost of this home by adjusting the details. Changes won't be saved.All calculations are estimates and provided by Zillow, Inc. for informational purposes only. Actual amounts may vary.
HOA fees may include property taxes on listings classified as Co-Ops. Contact the listing agent and/or owner for fee details.
Mortgage interest rates are dependent on a number of factors, including credit score, down payment, and repayment length. Interest rate data provided by Zillow Group Marketplace, Inc. as of 1/1/1970 from various mortgage lenders with which we have lead or other similar arrangements; the Estimated Payment is an average of those rates.
See how much you could borrow to make a competitive offer.
Climate risks
Neighborhood: 97064
Nearby schools
GreatSchools rating
- 4/10Washington Elementary SchoolGrades: K-5Distance: 0.7 mi
- 6/10Vernonia Middle SchoolGrades: 6-8Distance: 0.7 mi
- 3/10Vernonia High SchoolGrades: 9-12Distance: 0.7 mi
Schools provided by the listing agent
- Elementary: Vernonia
- Middle: Vernonia
- High: Vernonia
Source: RMLS (OR). This data may not be complete. We recommend contacting the local school district to confirm school assignments for this home.
- $207,250-- bd-- ba-- sqft834 W East St, Vernonia, OR 97064Off Market
- $515,0003 bd2 ba1.9k sqft1128 Springboard Dr, Vernonia, OR 97064Sold
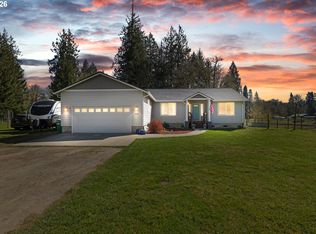
- $479,3003 bd2 ba1.9k sqft1163 Springboard Dr, Vernonia, OR 97064Off Market
- $--1.44 AcresSpringboard Ln, Vernonia, OR 97064Off Market
- $546,0004 bd3 ba2.2k sqft1187 Springboard Dr, Vernonia, OR 97064Off Market
- $601,4003 bd2 ba1.7k sqft1077 Springboard Dr, Vernonia, OR 97064Off Market
- $794,5005 bd5 ba3.3k sqft1200 Springboard Dr, Vernonia, OR 97064Off Market
- $430,9003 bd2 ba1.4k sqft951 W G St, Vernonia, OR 97064Off Market
A local agent can set up tours, give advice and negotiate with sellers.
- Oregon
- Columbia County
- Vernonia
- 97064
- 816 W East St
Nearby cities
Nearby zip codes
Other Vernonia Topics
