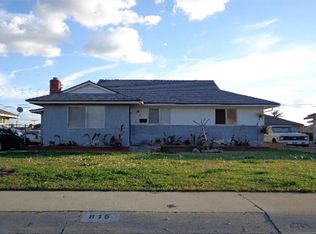
Welcome to this charming mid-century home featuring 3 bedrooms and 2 bathrooms. The property includes a detached two-car garage and a large driveway with ample space for multiple vehicles or RV parking. This home offers no HOA and low property taxes, providing an affordable ownership opportunity. Centrally located near major freeways and the airport, it offers excellent convenience for commuters. Recent updates include newer plumbing, electrical, ducting, A/C unit, water heater, and dual-pane windows, ensuring comfort and efficiency. Interior features include carpet flooring throughout and ceiling fans in every room.
This well-maintained property combines mid-century charm with modern improvements. Don’t miss the opportunity to make this exceptional home yours before summer.
Sold for $650,000
Zillow last checked:
Listing updated:
Bought with:
Oscar Mendez, DRE #01139586
Coldwell Banker Top Team
Source: CRMLS,MLS#: SW25257181 Originating MLS: California Regional MLS
Originating MLS: California Regional MLSPrice history
| Date | Event | Price |
|---|---|---|
| 7/29/2026 | Listing removed | $3,100$3/sqft |
Source: Zillow Rentals Report a problem | ||
| 7/21/2026 | Listed for rent | $3,100$3/sqft |
Source: Zillow Rentals Report a problem | ||
| 7/18/2026 | Listing removed | $3,100$3/sqft |
Source: CRMLS #TR26132768 Report a problem | ||
| 6/18/2026 | Listed for rent | $3,100+55.1%$3/sqft |
Source: CRMLS #TR26132768 Report a problem | ||
| 4/29/2026 | Sold | $650,000-3.7%$627/sqft |
Source:  CRMLS #SW25257181 Report a problem CRMLS #SW25257181 Report a problem | ||
| 4/23/2026 | Pending sale | $674,999$652/sqft |
Source: CRMLS #SW25257181 Report a problem | ||
| 3/28/2026 | Contingent | $674,999$652/sqft |
Source: CRMLS #SW25257181 Report a problem | ||
| 3/2/2026 | Price change | $674,999-3.4%$652/sqft |
Source: CRMLS #SW25257181 Report a problem | ||
| 11/10/2025 | Listed for sale | $699,000+32.4%$675/sqft |
Source: CRMLS #SW25257181 Report a problem | ||
| 10/12/2021 | Sold | $528,000-3.8%$510/sqft |
Source: Public Record Report a problem | ||
| 8/11/2021 | Pending sale | $549,000$530/sqft |
Source: CRMLS #SR21142642 Report a problem | ||
| 7/7/2021 | Listed for sale | $549,000+52.9%$530/sqft |
Source: CRMLS #SR21142642 Report a problem | ||
| 10/8/2018 | Listing removed | $1,999$2/sqft |
Source: Express Realty & Property Management Report a problem | ||
| 9/28/2018 | Price change | $1,999-4.6%$2/sqft |
Source: Express Realty & Investments #SW18216822 Report a problem | ||
| 9/12/2018 | Price change | $2,095-8.7%$2/sqft |
Source: Express Realty & Investments #SW18216822 Report a problem | ||
| 9/6/2018 | Listed for rent | $2,295$2/sqft |
Source: Express Realty & Investments #SW18216822 Report a problem | ||
| 7/31/2018 | Sold | $359,000-3%$347/sqft |
Source: Public Record Report a problem | ||
| 7/13/2018 | Pending sale | $370,000$357/sqft |
Source: TARBELL REALTORS #CV18139732 Report a problem | ||
| 6/29/2018 | Price change | $370,000-7.5%$357/sqft |
Source: TARBELL REALTORS #CV18139732 Report a problem | ||
| 6/27/2018 | Pending sale | $400,000$386/sqft |
Source: TARBELL REALTORS #CV18139732 Report a problem | ||
| 6/12/2018 | Listed for sale | $400,000+77.8%$386/sqft |
Source: TARBELL REALTORS #CV18139732 Report a problem | ||
| 1/2/2013 | Sold | $225,000$217/sqft |
Source: Public Record Report a problem | ||

Get a cash offer in 3 minutes
Find out how much your home could sell for in as little as 3 minutes with a no-obligation cash offer.
Estimated market value
$647,700
