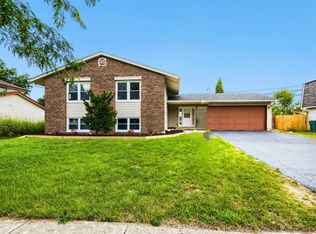
Get ready to see this wonderfully maintained 4-bedroom, 2.5-bath house that has all the space you need with two very unique qualities. A basement recreational room with enormous ceiling height offering plenty of options to decorate it as you wish and a backyard oasis offering a perfect retreat to enjoy on a hot summer day or a brisk fall night! The basement also offers space to add another full bathroom with plumbing already installed! Come see the recently remodeled kitchen and bathroom to enjoy for years to come!
Re-activated
$470,000
816 W Heritage Dr, Addison, IL 60101
4beds
2,864sqft
Single Family Residence
Built in 1969
5,160 Square Feet Lot
$470,500 Zestimate®
$164/sqft
$-- HOA
What's special
Recently remodeled kitchen
- 58 days
- 92
- 6
Likely to sell faster than
Zillow last checked:
Listing updated:
Listed by:
Chris Herrera (708)769-0524,
Real Broker, LLC
Source: MRED as distributed by MLS GRID,MLS#: 12703473
Facts & features
Interior
Bedrooms & bathrooms
- Bedrooms: 4
- Bathrooms: 3
- Full bathrooms: 2
- 1/2 bathrooms: 1
Rooms
- Room types: Office, Recreation Room, Kitchen
Primary bedroom
- Features: Flooring (Carpet), Bathroom (Full)
- Level: Third
- Area: 204 Square Feet
- Dimensions: 17X12
Bedroom 2
- Features: Flooring (Carpet)
- Level: Third
- Area: 154 Square Feet
- Dimensions: 14X11
Bedroom 3
- Features: Flooring (Hardwood)
- Level: Third
- Area: 132 Square Feet
- Dimensions: 12X11
Bedroom 4
- Features: Flooring (Vinyl)
- Level: Basement
- Area: 120 Square Feet
- Dimensions: 12X10
Dining room
- Features: Flooring (Wood Laminate)
- Level: Second
- Area: 143 Square Feet
- Dimensions: 13X11
Family room
- Features: Flooring (Carpet)
- Level: Main
- Area: 323 Square Feet
- Dimensions: 19X17
Kitchen
- Features: Kitchen (Eating Area-Table Space, Pantry-Closet, Updated Kitchen), Flooring (Porcelain Tile)
- Level: Second
- Area: 180 Square Feet
- Dimensions: 15X12
Kitchen 2nd
- Level: Basement
- Area: 48 Square Feet
- Dimensions: 8X6
Laundry
- Level: Basement
- Area: 84 Square Feet
- Dimensions: 12X7
Living room
- Features: Flooring (Wood Laminate)
- Level: Second
- Area: 276 Square Feet
- Dimensions: 23X12
Office
- Level: Basement
- Area: 99 Square Feet
- Dimensions: 11X9
Recreation room
- Level: Basement
- Area: 550 Square Feet
- Dimensions: 25X22
Heating
- Natural Gas, Forced Air
Cooling
- Central Air
Appliances
- Included: Range, Microwave, Dishwasher, Refrigerator, Washer, Dryer, Disposal, Stainless Steel Appliance(s), Gas Oven
- Laundry: Gas Dryer Hookup, In Unit
Features
- Basement: Finished,Bath/Stubbed,9 ft + pour,Rec/Family Area,Full
- Number of fireplaces: 1
- Fireplace features: Electric, Family Room
Interior area
- Total structure area: 2,864
- Total interior livable area: 2,864 sqft
- Finished area below ground: 842
Property
Parking
- Total spaces: 2
- Parking features: Yes, Garage Owned, Attached, Garage
- Attached garage spaces: 2
Accessibility
- Accessibility features: No Disability Access
Lot
- Size: 5,160 Square Feet
- Dimensions: 43 X 120
Details
- Parcel number: 0329113016
- Special conditions: None
Construction
Type & style
- Home type: SingleFamily
- Property subtype: Single Family Residence
Materials
- Vinyl Siding, Brick
Condition
- New construction: No
- Year built: 1969
Utilities & green energy
- Sewer: Storm Sewer
- Water: Lake Michigan
Community & HOA
Community
- Features: Curbs, Sidewalks, Street Lights, Street Paved
- Subdivision: Heritage
HOA
- Services included: None
Location
- Region: Addison
Financial & listing details
- Price per square foot: $164/sqft
- Tax assessed value: $134,028
- Annual tax amount: $9,171
- Date on market: 7/13/2026
- Ownership: Fee Simple
Estimated market value
$470,500
$447,000 - $494,000
$4,104/mo
Price history
| Date | Event | Price |
|---|---|---|
| 9/8/2026 | Listed for sale | $470,000$164/sqft |
Source: MRED as distributed by MLS GRID #12703473 Report a problem | ||
| 7/21/2026 | Contingent | $470,000$164/sqft |
Source:  MRED as distributed by MLS GRID #12703473 Report a problem MRED as distributed by MLS GRID #12703473 Report a problem | ||
| 7/13/2026 | Listed for sale | $470,000+16%$164/sqft |
Source: MRED as distributed by MLS GRID #12703473 Report a problem | ||
| 4/20/2023 | Sold | $405,000-1.2%$141/sqft |
Source: MRED as distributed by MLS GRID #11739981 Report a problem | ||
| 3/22/2023 | Contingent | $410,000$143/sqft |
Source: MRED as distributed by MLS GRID #11739981 Report a problem | ||
| 3/17/2023 | Listed for sale | $410,000+86.4%$143/sqft |
Source: MRED as distributed by MLS GRID #11739981 Report a problem | ||
| 5/26/1999 | Sold | $220,000$77/sqft |
Source: Public Record Report a problem | ||
Public tax history
| Year | Property taxes | Tax assessment |
|---|---|---|
| 2024 | $8,883 +4.7% | $134,028 +8.8% |
| 2023 | $8,481 +3.8% | $123,210 +5.4% |
| 2022 | $8,171 +4.4% | $116,950 +4.4% |
| 2021 | $7,830 +2.8% | $112,020 +4.4% |
| 2020 | $7,619 +0.7% | $107,300 +4% |
| 2019 | $7,567 +6.3% | $103,180 +10.1% |
| 2018 | $7,118 +2.6% | $93,680 +4.6% |
| 2017 | $6,934 +2.8% | $89,540 +8.3% |
| 2016 | $6,748 +2.6% | $82,670 +8.2% |
| 2015 | $6,578 -3% | $76,370 -2.2% |
| 2014 | $6,783 +2.1% | $78,090 -2% |
| 2013 | $6,645 +2.8% | $79,690 -6.3% |
| 2012 | $6,467 -0.3% | $85,090 -13.7% |
| 2011 | $6,483 +9.7% | $98,610 -0.9% |
| 2010 | $5,912 +2% | $99,490 -9.1% |
| 2009 | $5,796 +2.1% | $109,400 |
| 2008 | $5,675 +6.5% | $109,400 +7.6% |
| 2007 | $5,329 -4% | $101,670 -4.2% |
| 2006 | $5,553 +7.2% | $106,150 +8% |
| 2005 | $5,181 +5.3% | $98,290 +6.5% |
| 2004 | $4,919 +4.2% | $92,290 +9% |
| 2003 | $4,722 +0.4% | $84,660 +3% |
| 2002 | $4,701 +2.7% | $82,210 +8.1% |
| 2001 | $4,579 +4.2% | $76,040 +5.8% |
| 2000 | $4,392 | $71,870 |
Find assessor info on the county website
Monthly payment
Est. payment
Payment breakdown
Explore the cost of this home by adjusting the details. Changes won't be saved.Climate risks
Neighborhood: 60101
Nearby schools
Schools provided by the listing agent
- Elementary: Wesley Elementary School
- Middle: Indian Trail Junior High School
- High: Addison Trail High School
- District: 4
Source: MRED as distributed by MLS GRID. This data may not be complete. We recommend contacting the local school district to confirm school assignments for this home.
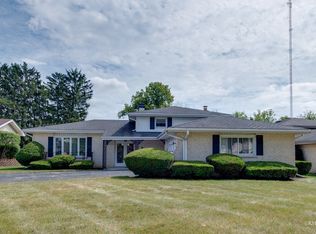
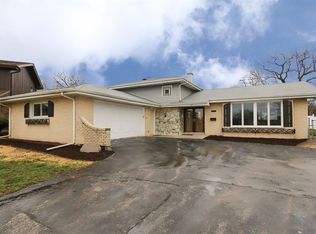
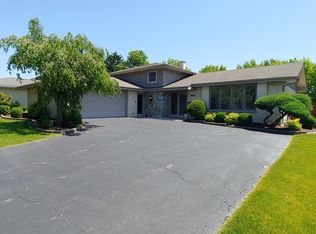
Similar homes
- $574,9004 bd3 ba2.6k sqft1229 N Anvil Ct, Addison, IL 60101Active
 MLS ID #12738669, Kyle Schlicher, Coldwell Banker Realty. MRED as distributed by MLS GRID
 - $600,0005 bd3 ba3.3k sqft443 N Tara Ln, Addison, IL 60101Active
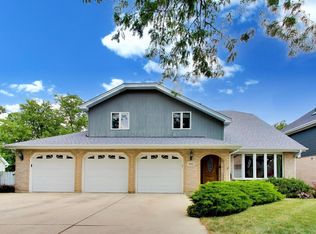 MLS ID #12693441, Katherine Wahrhaftig, @properties Christie's International Real Estate. MRED as distributed by MLS GRID
 - $475,0004 bd2 ba2.3k sqft215 Edgebrook Dr, Bloomingdale, IL 60108Active
 MLS ID #12742307, Rebecca Wells, My Path Properties, LLC. MRED as distributed by MLS GRID
 - $499,9005 bd3 ba2.7k sqft1465 William Clifford Ln, Elk Grove Village, IL 60007Active
 MLS ID #12745533, Mary Myzia, RE/MAX Suburban. MRED as distributed by MLS GRID
