Stunning 2022 Craftsman Bungalow with Modern Amenities! All the perk of new construction without the price tag and waiting for your home to be built. Welcome to this exquisite 2022-built craftsman bungalow, where timeless charm meets contemporary living. This beautifully designed home features 4 spacious bedrooms and 3 full bathrooms, and a detached 2 car garage, providing ample space for families of all sizes. As you step inside, you’ll be captivated by the open-concept layout that seamlessly connects the living, dining, and kitchen areas. The heart of the home is the impressive kitchen, boasting a magnificent 12-foot island that serves as the perfect gathering spot for family and friends. Equipped with upgraded quartz countertops and energy-efficient black stainless-steel appliances and stylish finishes, this kitchen is a chef’s dream. The primary bedroom is a true retreat, featuring a custom closet that offers both functionality and elegance. The en-suite bathroom is designed for relaxation, complete with modern fixtures and dual vanity. Enjoy the benefits of energy-efficient additions throughout the home, ensuring comfort and sustainability year-round. The fully fenced yard provides privacy and security, making it an ideal space for families and pets to play freely. Within the backyard, a detached 437 square foot 2-car garage offers convenience and additional storage options. You will always be hurricane ready, as this home comes with readily installed heavy-duty hurricane shutters around each window. Being in Zone X, you are not required to hold flood insurance! Located in a bustling neighborhood, this craftsman bungalow is just minutes away from local amenities, parks, and schools. You can find local spots such as Zoo Tampa, Bamboozle, Magnanimous Brewing, Bo's Ice Cream, C. 1949, Soul de Cuba, and Trip's Diner all easily accessible by foot! Don’t miss your chance to own this stunning home that perfectly blends modern convenience with classic craftsmanship. Schedule your private showing today!
Sold for $604,000
$604,000
816 W HIAWATHA STREET, TAMPA, FL 33604
4beds
1,822sqft
Single Family Residence
Built in 2022
5,750 Square Feet Lot
$546,500 Zestimate®
$332/sqft
$3,334 Estimated rent
Home value
$546,500
$519,000 - $574,000
$3,334/mo
Zestimate® history
Owner options
List your home for rent
$3,334/mo
Rent Zestimate®
Find your next renter with Zillow Rental Manager. Plus, with online applications, you can quickly screen prospective tenants – for free.
$3,334/mo
Rent Zestimate®
Refinance and save
$4,165/mo
Est. payment
Refinancing to a lower rate could help reduce your monthly payments and save thousands over the life of the loan.
$4,165/mo
Est. payment
Explore your selling options
Work with a Zillow partner agent
Leverage their expertise and Zillow's premium Showcase listings to get your home seen by more buyers.
Get startedList with your own agent
Get your home in front of millions of buyers by listing it on Zillow.
Learn how to do itSell it yourself
Take full control of how buyers see your home on Zillow by listing For Sale by Owner (FSBO).
List your homeWhat's special
Modern fixturesFully fenced yardStylish finishesEn-suite bathroomUpgraded quartz countertopsOpen-concept layoutImpressive kitchen
Zillow last checked:
Listing updated:
Listed by:
Tabitha Woodward 813-468-7203,
BAY TO BAY BROKERAGE 813-230-8046
Bought with:
Richie Timmons, 3534083
SMITH & ASSOCIATES REAL ESTATE
Source: Stellar MLS,MLS#: TB8315290 Originating MLS: Suncoast Tampa
Originating MLS: Suncoast Tampa
Facts & features
Interior
Bedrooms & bathrooms
- Bedrooms: 4
- Bathrooms: 3
- Full bathrooms: 3
Primary bedroom
- Features: Walk-In Closet(s)
- Level: First
Kitchen
- Features: Built-in Closet
- Level: First
Living room
- Level: First
Heating
- Central
Cooling
- Central Air
Appliances
- Included: Dishwasher, Range, Range Hood, Refrigerator
- Laundry: Inside, Laundry Room
Features
- Ceiling Fan(s), High Ceilings, Primary Bedroom Main Floor, Solid Wood Cabinets, Walk-In Closet(s)
- Flooring: Ceramic Tile, Luxury Vinyl
- Windows: Blinds
- Has fireplace: No
Interior area
- Total structure area: 2,421
- Total interior livable area: 1,822 sqft
Property
Parking
- Total spaces: 2
- Parking features: Driveway
- Garage spaces: 2
- Has uncovered spaces: Yes
- Details: Garage Dimensions: 23x19
Features
- Levels: Two
- Stories: 2
- Exterior features: Irrigation System, Private Mailbox, Rain Gutters
- Fencing: Vinyl
Lot
- Size: 5,750 Square Feet
- Dimensions: 50 x 115
Details
- Parcel number: A3628183H600000700008.0
- Zoning: RS-50
- Special conditions: None
Construction
Type & style
- Home type: SingleFamily
- Property subtype: Single Family Residence
Materials
- Stucco
- Foundation: Slab
- Roof: Shingle
Condition
- New construction: No
- Year built: 2022
Utilities & green energy
- Sewer: Public Sewer
- Water: Public
- Utilities for property: Cable Available, Electricity Connected, Sewer Connected, Water Connected
Community & HOA
Community
- Pet fee: $0 monthly
- Subdivision: RIVERSIDE FIRST ADD
HOA
- Has HOA: No
Location
- Region: Tampa
Financial & listing details
- Price per square foot: $332/sqft
- Tax assessed value: $419,714
- Annual tax amount: $5,541
- Date on market: 10/29/2024
- Cumulative days on market: 29 days
- Listing terms: Cash,Conventional,FHA,VA Loan
- Ownership: Fee Simple
- Total actual rent: 0
- Electric utility on property: Yes
- Road surface type: Paved
Price history
| Date | Event | Price |
|---|---|---|
| 12/20/2024 | Sold | $604,000-1.8%$332/sqft |
Source:  Stellar MLS #TB8315290 Report a problem Stellar MLS #TB8315290 Report a problem | ||
| 12/4/2024 | Pending sale | $615,000$338/sqft |
Source: Stellar MLS #TB8315290 Report a problem | ||
| 11/19/2024 | Price change | $615,000-1.3%$338/sqft |
Source: Stellar MLS #TB8315290 Report a problem | ||
| 11/7/2024 | Price change | $623,000-0.3%$342/sqft |
Source: Stellar MLS #TB8315290 Report a problem | ||
| 10/29/2024 | Listed for sale | $624,999+50.6%$343/sqft |
Source: Stellar MLS #TB8315290 Report a problem | ||
| 5/24/2022 | Sold | $415,000+10.7%$228/sqft |
Source: Public Record Report a problem | ||
| 1/20/2021 | Pending sale | $375,000$206/sqft |
Source: Stellar MLS #T3272858 Report a problem | ||
Public tax history
| Year | Property taxes | Tax assessment |
|---|---|---|
| 2025 | $8,433 +48.3% | $419,714 +24.9% |
| 2024 | $5,685 +2.6% | $335,976 +3% |
| 2023 | $5,542 +489.4% | $326,190 +636.7% |
| 2022 | $940 | $44,275 |
Find assessor info on the county website
Neighborhood: Riverbend
Nearby homes
- $470,1003 bd2 ba1.3k sqft6719 N Boulevard St, Tampa, FL 33604Off Market

- $461,7003 bd2 ba1.3k sqft6719 N Blvd, Tampa, FL 33604Off Market
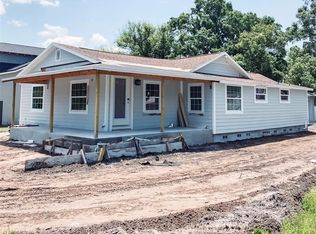
- $495,100-- bd2 ba1.5k sqft812 W Hiawatha St, Tampa, FL 33604Off Market
- $440,0003 bd2 ba1.4k sqft815 W Minnehaha St, Tampa, FL 33604For Sale

- $487,9003 bd2 ba1.5k sqft810 W Hiawatha St, Tampa, FL 33604Off Market
- $494,8003 bd2 ba1.6k sqft6717 N Boulevard St, Tampa, FL 33604Off Market
- $---- bd-- ba-- sqft6717 N Blvd, Tampa, FL 33604Off Market
- $355,2003 bd2 ba1.7k sqft813 W Minnehaha St, Tampa, FL 33604Off Market
Nearby schools
GreatSchools rating
- 4/10Oak Grove Elementary SchoolGrades: PK-5Distance: 1 mi
- 2/10Memorial Middle SchoolGrades: 6-8Distance: 1.6 mi
- 3/10Hillsborough High SchoolGrades: PK,9-12Distance: 1.5 mi
Get a cash offer in 3 minutes
Find out how much your home could sell for in as little as 3 minutes with a no-obligation cash offer.
Estimated market value
$546,500
Get a cash offer in 3 minutes
Find out how much your home could sell for in as little as 3 minutes with a no-obligation cash offer.
Estimated market value
$546,500
- Florida
- Hillsborough County
- Tampa
- 33604
- Riverbend
- 816 W HIAWATHA STREET
Nearby cities
Nearby neighborhoods
Nearby zip codes
Other Tampa Topics
