Skip main navigation
Closed
  • $2,900,000

    816 W Lill Ave, Chicago, IL 60614

    6beds
    5,400sqft
    Single Family Residence
    Built in 2005
    3,125 Square Feet Lot
    $3,031,800 Zestimate®
    $537/sqft
    $7,990 Estimated rent

    Home value

    $3,031,800

    $2.73M - $3.37M

    $7,990/mo

    Zestimate® history
    Loading
    Loading...

    Owner options

    List your home for rent

    $7,990/mo

    Rent Zestimate®

    Find your next renter with Zillow Rental Manager. Plus, with online applications, you can quickly screen prospective tenants – for free.

    Learn more

    $7,990/mo

    Rent Zestimate®

    Refinance and save

    $17,069/mo

    Est. payment

    Refinancing to a lower rate could help reduce your monthly payments and save thousands over the life of the loan.

    See today's rates

    $17,069/mo

    Est. payment

    Explore your selling options

    Work with a Zillow partner agent

    Leverage their expertise and Zillow's premium Showcase listings to get your home seen by more buyers.

    Get started

    List with your own agent

    Get your home in front of millions of buyers by listing it on Zillow.

    Learn how to do it

    Sell it yourself

    Take full control of how buyers see your home on Zillow by listing For Sale by Owner (FSBO).

    List your home

    What's special

    Private balconyClassic brick facadeSpa-like bathroomUnder-lit quartzite islandStately crown moldingsCustom kitchenWide-plank walnut floors
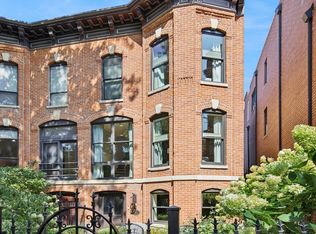
    Step into a world of architectural brilliance with this exquisite single-family home, perfectly situated in the heart of Lincoln Park. Encompassing 5,400 square feet of luxurious living space, this residence offers 6 bedrooms and 4.5 baths, blending comfort and sophistication with timeless elegance. Meticulously renovated inside and out, this home showcases high-end finishes and thoughtful design throughout. The exterior is adorned with a classic brick facade and limestone detailing, while the interior boasts wide-plank walnut floors, dramatic 11-foot ceilings, and stately crown moldings and coffered ceilings. The custom kitchen is a centerpiece, featuring professional-grade appliances, an under-lit quartzite island & dry bar-perfect for hosting unforgettable gatherings. The primary suite is a serene retreat, offering a private balcony and a spa-like bathroom complete with a Kohler DTV+ steam shower, a Bain Ultra chromotherapy tub, and Calcutta marble throughout. The penthouse level elevates luxury with a walnut-paneled study, an entertainment room with a full wet bar, and a roof deck with a wood-burning fireplace. Meanwhile, the lower-level impresses with an 800-bottle wine cellar, a wine-tasting room, radiant heated travertine floors, and a home theater equipped with a wet bar. Outdoor living reaches new heights with five distinct spaces, including a garage roof deck with adjustable pergola and power screening, radiant heating, firepit, and built-in spa. Bring the outdoors in with fully opening La Cantina doors that connect family room with the beautiful outdoor dining area. Practicality meets sophistication with an attached 2.5-car garage connecting to a mudroom and entryway, as well as a 4-stop elevator for seamless accessibility. Whole house renovation also included all new roofs and two state-of-the-art HVAC systems, ensuring both comfort and energy efficiency. The home is also equipped with 3 fireplaces (2 inside, 1 out). Outfitted with full complement of smart-home technologies throughout including lighting, shades, thermostats, alarm, radiant flooring, and irrigation. Located in vibrant Lincoln Park, this home epitomizes elegant indoor-outdoor living, functionality, and an unbeatable location near the neighborhood's finest amenities. A rare gem waiting to be discovered.

    Zillow last checked:

    Listing updated:

    Listing courtesy of:

    Timothy Hain 813-784-2032,

    B Plus E NY LLC

    Bought with:

    Timothy Salm

    Jameson Sotheby's Intl Realty

    Source: MRED as distributed by MLS GRID,MLS#: 12340468MLS Logo

    Facts & features

    Interior

    Bedrooms & bathrooms
    • Bedrooms: 6
    • Bathrooms: 5
    • Full bathrooms: 4
    • 1/2 bathrooms: 1
    Primary bedroom
    • Features: Flooring (Hardwood), Bathroom (Full)
    • Level: Second
    • Area: 247 Square Feet
    • Dimensions: 19X13
    Bedroom 2
    • Features: Flooring (Hardwood), Window Treatments (Plantation Shutters)
    • Level: Second
    • Area: 209 Square Feet
    • Dimensions: 19X11
    Bedroom 3
    • Features: Flooring (Hardwood), Window Treatments (Plantation Shutters)
    • Level: Second
    • Area: 121 Square Feet
    • Dimensions: 11X11
    Bedroom 4
    • Features: Flooring (Hardwood), Window Treatments (Plantation Shutters)
    • Level: Third
    • Area: 144 Square Feet
    • Dimensions: 12X12
    Bedroom 5
    • Features: Flooring (Carpet), Window Treatments (Plantation Shutters)
    • Level: Lower
    • Area: 110 Square Feet
    • Dimensions: 11X10
    Bedroom 6
    • Features: Flooring (Carpet), Window Treatments (Plantation Shutters)
    • Level: Lower
    • Area: 140 Square Feet
    • Dimensions: 10X14
    Bar entertainment
    • Features: Flooring (Hardwood), Window Treatments (Plantation Shutters)
    • Level: Third
    • Area: 104 Square Feet
    • Dimensions: 13X8
    Dining room
    • Features: Flooring (Hardwood)
    • Level: Main
    • Area: 196 Square Feet
    • Dimensions: 14X14
    Eating area
    • Features: Flooring (Hardwood)
    • Level: Main
    • Area: 90 Square Feet
    • Dimensions: 9X10
    Family room
    • Features: Flooring (Hardwood)
    • Level: Main
    • Area: 342 Square Feet
    • Dimensions: 19X18
    Game room
    • Features: Flooring (Hardwood), Window Treatments (Shutters)
    • Level: Third
    • Area: 228 Square Feet
    • Dimensions: 19X12
    Kitchen
    • Features: Kitchen (Eating Area-Breakfast Bar, Eating Area-Table Space, Pantry-Walk-in), Flooring (Hardwood)
    • Level: Main
    • Area: 247 Square Feet
    • Dimensions: 13X19
    Laundry
    • Features: Flooring (Travertine)
    • Level: Second
    • Area: 35 Square Feet
    • Dimensions: 7X5
    Living room
    • Features: Flooring (Hardwood)
    • Level: Main
    • Area: 266 Square Feet
    • Dimensions: 19X14
    Mud room
    • Features: Flooring (Hardwood)
    • Level: Main
    • Area: 72 Square Feet
    • Dimensions: 9X8
    Sitting room
    • Features: Flooring (Travertine), Window Treatments (Plantation Shutters)
    • Level: Lower
    • Area: 195 Square Feet
    • Dimensions: 15X13
    Other
    • Features: Flooring (Carpet), Window Treatments (Plantation Shutters)
    • Level: Lower
    • Area: 380 Square Feet
    • Dimensions: 19X20
    Heating
    • Natural Gas, Forced Air, Radiant, Radiant Floor
    Cooling
    • Central Air
    Appliances
    • Included: Double Oven, Microwave, Dishwasher, Refrigerator, Washer, Dryer, Disposal, Humidifier, Gas Water Heater
    • Laundry: Electric Dryer Hookup
    Features
    • Dry Bar, Wet Bar, Elevator, Walk-In Closet(s), Coffered Ceiling(s)
    • Flooring: Hardwood
    • Windows: Skylight(s)
    • Basement: Finished,Full,Daylight
    • Number of fireplaces: 2
    • Fireplace features: Gas Log, Gas Starter, Family Room, Living Room
    Interior area
    • Total structure area: 0
    • Total interior livable area: 5,400 sqft

    Property

    Parking
    • Total spaces: 2.5
    • Parking features: Garage Door Opener, On Site, Garage Owned, Attached, Garage
    • Attached garage spaces: 2.5
    • Has uncovered spaces: Yes
    Accessibility
    • Accessibility features: No Disability Access
    Features
    • Stories: 3
    • Patio & porch: Roof Deck, Deck
    • Exterior features: Balcony
    • Has spa: Yes
    • Spa features: Outdoor Hot Tub
    • Fencing: Fenced
    Lot
    • Size: 3,125 sqft
    • Dimensions: 25X125
    Details
    • Additional structures: Pergola
    • Parcel number: 14294160620000
    • Special conditions: None
    • Other equipment: Intercom, Ceiling Fan(s), Sump Pump, Sprinkler-Lawn

    Construction

    Type & style
    • Home type: SingleFamily
    • Property subtype: Single Family Residence
    Materials
    • Brick, Limestone
    • Foundation: Concrete Perimeter
    • Roof: Rubber
    Condition
    • New construction: No
    • Year built: 2005
    • Major remodel year: 2021

    Utilities & green energy

    • Sewer: Public Sewer
    • Water: Public
    Green energy
    • Energy efficient items: Enhanced Air Filtration

    Community & neighborhood

    Security
    • Security features: Security System, Fire Sprinkler System, Carbon Monoxide Detector(s), Closed Circuit Camera(s)
    Community
    • Community features: Park, Curbs, Sidewalks, Street Lights
    Location
    • Region: Chicago

    HOA & financial

    HOA
    • Services included: None

    Other

    Other facts
    • Listing terms: Conventional
    • Ownership: Fee Simple

    Price history

    DateEventPrice
    9/15/2025Sold$2,900,000-7.9%$537/sqft
    Source: MRED as distributed by MLS GRID #12340468 Report a problem
    9/9/2025Pending sale$3,150,000$583/sqft
    Source: MRED as distributed by MLS GRID #12340468 Report a problem
    7/19/2025Contingent$3,150,000$583/sqft
    Source: MRED as distributed by MLS GRID #12340468 Report a problem
    5/14/2025Listed for sale$3,150,000+57.8%$583/sqft
    Source: MRED as distributed by MLS GRID #12340468 Report a problem
    3/23/2017Sold$1,996,413-13.2%$370/sqft
    Source: MRED as distributed by MLS GRID #09314531 Report a problem
    12/22/2016Pending sale$2,299,000$426/sqft
    Source: Baird & Warner #09314531 Report a problem
    9/27/2016Price change$2,299,000-2%$426/sqft
    Source: Baird & Warner #09314531 Report a problem
    8/12/2016Price change$2,345,000-2.1%$434/sqft
    Source: Baird & Warner #09314531 Report a problem
    6/15/2016Price change$2,395,000-4%$444/sqft
    Source: Baird & Warner #09314044 Report a problem
    2/9/2016Listed for sale$2,495,000+9%$462/sqft
    Source: Baird & Warner #09135275 Report a problem
    8/30/2011Listing removed$2,290,000$424/sqft
    Source: Baird & Warner Real Estate #07742340 Report a problem
    10/29/2010Price change$2,290,000-4.2%$424/sqft
    Source: Baird & Warner - Lincoln Park #07579708 Report a problem
    8/13/2010Price change$2,390,000-2.4%$443/sqft
    Source: Baird & Warner - Lincoln Park #07579708 Report a problem
    3/4/2010Price change$2,450,000-5.8%$454/sqft
    Source: Baird & Warner - Lincoln Park #07579708 Report a problem
    10/21/2009Listed for sale$2,600,000+7.8%$481/sqft
    Source: Baird & Warner - Lincoln Park #07360691 Report a problem
    12/2/2005Sold$2,412,000+232.7%$447/sqft
    Source: Public Record Report a problem
    7/2/2004Sold$725,000+18.9%$134/sqft
    Source: Public Record Report a problem
    12/20/2001Sold$610,000$113/sqft
    Source: Public Record Report a problem
    8/27/2001Sold$610,000$113/sqft
    Source: Public Record Report a problem

    Public tax history

    YearProperty taxesTax assessment
    2024-- $209,182 +30.3%
    2023$33,878 +2.6%$160,567
    2022$33,026 -10.3%$160,567 -12.3%
    2021$36,832 +21.8%$183,161 +31.9%
    2020$30,243 +2%$138,862 -8%
    2019$29,636 -9.5%$150,937 -10.8%
    2018$32,737 +2%$169,163 +10.9%
    2017$32,104 +6.9%$152,509
    2016$30,046 +9.4%$152,509
    2015$27,466 +18.4%$152,509 +19.6%
    2014$23,188 +2.1%$127,546
    2013$22,719 +1.2%$127,546
    2012$22,440 -4.2%$127,546 -13%
    2011$23,423 -0.6%$146,565
    2010$23,554 +4.3%$146,565
    2009$22,577 -34.2%$146,565 -39.2%
    2008$34,335 +1%$241,201
    2007$34,007 -1%$241,201
    2006$34,361 +252.6%$241,201 +287.8%
    2004$9,746 -1%$62,192
    2003$9,841 +15.3%$62,192 +30.9%
    2002$8,538 +0.6%$47,525 -3%
    2001$8,486 +38.1%$49,007
    2000$6,145 -0.7%$49,007 +53.2%
    1999$6,187 $31,988

    Find assessor info on the county website

    Neighborhood: Lincoln Park

    Nearby schools

    GreatSchools rating
    Schools provided by the listing agent
    • Elementary: Alcott Elementary School
    • Middle: Alcott Elementary School
    • High: Lincoln Park High School
    • District: 299

    Source: MRED as distributed by MLS GRID. This data may not be complete. We recommend contacting the local school district to confirm school assignments for this home.

    Get a cash offer in 3 minutes
    Find out how much your home could sell for in as little as 3 minutes with a no-obligation cash offer.
    Estimated market value
    $3,031,800
    Get a cash offer in 3 minutes
    Find out how much your home could sell for in as little as 3 minutes with a no-obligation cash offer.
    Estimated market value
    $3,031,800