CHARMING AND EFFICIENT OPPORTUNITY WITH SMALL-TOWN LIVING -- Land and Tiny Home for sale, with an opportunity to be part of the exciting journey of tiny home ownership! Several significant improvements have been made to ensure this lot can support a 334 sq. ft. tiny home that can provide maximal efficiency and comfort within a small footprint. This property comes with .21 acres, a 334 sq. ft. tiny home, and several improvements. Morton Electric of Pueblo has installed two 50-Amp GFI breakers for a trailer home and RV, and a 4 x 7 porch with handrail and four steps has been installed, boasting a 2 x 6 construction. A certificate of occupancy was granted from the City of Walsenburg in 2023. The tiny home on the premises is a testament to efficient, thoughtful living focusing on comfort and practicality. The home has a living area, kitchen, 3/4 bath, bedroom, washer/dryer combo, loft, and skylight. Walsenburg City Utilities, water, and sewer are hooked up, and electric is San Isabel. You'll have beautiful views of the Spanish Peaks and the Sangre de Cristos too! Close to town, Walsenburg is one of the few communities across Colorado that allows tiny home living. Call for more details!
For sale
$115,000
816 W Montana Street, Walsenburg, CO 81089
1beds
333sqft
Manufactured Home
Built in 2020
9,147 Square Feet Lot
$-- Zestimate®
$345/sqft
$-- HOA
What's special
- 81 days |
- 190 |
- 8 |
Zillow last checked:
Listing updated:
Listed by:
Kimberly Powers 719-792-9108 kimberly@summitandmain.com,
Summit & Main Realty Group
Source: REcolorado as distributed by MLS GRID,MLS#: 6744175
Facts & features
Interior
Bedrooms & bathrooms
- Bedrooms: 1
- Bathrooms: 1
- 3/4 bathrooms: 1
- Main level bathrooms: 1
- Main level bedrooms: 1
Bedroom
- Level: Main
- Area: 73.96 Square Feet
- Dimensions: 8.6 x 8.6
Bathroom
- Description: Includes Hallway Zone
- Level: Main
- Area: 44.72 Square Feet
- Dimensions: 5.2 x 8.6
Kitchen
- Level: Main
- Area: 60.2 Square Feet
- Dimensions: 7 x 8.6
Living room
- Level: Main
- Area: 71.38 Square Feet
- Dimensions: 8.3 x 8.6
Loft
- Level: Upper
- Area: 86.86 Square Feet
- Dimensions: 8.6 x 10.1
Heating
- Electric
Cooling
- Central Air
Appliances
- Included: Dryer, Electric Water Heater, Microwave, Oven, Range, Refrigerator, Washer
Features
- Flooring: Laminate
- Windows: Window Coverings
- Has basement: No
Interior area
- Total structure area: 333
- Total interior livable area: 333 sqft
- Finished area above ground: 333
Property
Features
- Levels: Two
- Stories: 2
Lot
- Size: 9,147 Square Feet
Details
- Parcel number: 533483
- Special conditions: Standard
Construction
Type & style
- Home type: MobileManufactured
- Property subtype: Manufactured Home
Materials
- Other, Wood Siding
- Foundation: Slab
- Roof: Metal
Condition
- Year built: 2020
Utilities & green energy
- Sewer: Public Sewer
- Water: Public
- Utilities for property: Electricity Connected
Community & HOA
Community
- Subdivision: N/A
HOA
- Has HOA: No
Location
- Region: Walsenburg
Financial & listing details
- Price per square foot: $345/sqft
- Annual tax amount: $316
- Date on market: 5/13/2026
- Listing terms: Cash
- Exclusions: Seller's Personal Property, Rv On-Site
- Ownership: Individual
- Electric utility on property: Yes
- Body type: Single Wide

Kimberly Powers
(719) 429-8922
By pressing Contact Agent, you agree that the real estate professional identified above may call/text you about your search, which may involve use of automated means and pre-recorded/artificial voices. You don't need to consent as a condition of buying any property, goods, or services. Message/data rates may apply. You also agree to our Terms of Use. Zillow does not endorse any real estate professionals. We may share information about your recent and future site activity with your agent to help them understand what you're looking for in a home.
Estimated market value
Not available
Estimated sales range
Not available
Not available
Price history
| Date | Event | Price |
|---|---|---|
| 5/13/2026 | Listed for sale | $115,000-14.2%$345/sqft |
Source: Westcliffe Listing Service #2517981 Report a problem | ||
| 2/11/2026 | Listing removed | $134,000$402/sqft |
Source: Westcliffe Listing Service #2517678 Report a problem | ||
| 8/21/2025 | Price change | $134,000-0.7%$402/sqft |
Source: Westcliffe Listing Service #2517145 Report a problem | ||
| 2/13/2025 | Listed for sale | $135,000-10%$405/sqft |
Source: Westcliffe Listing Service #2517145 Report a problem | ||
| 2/14/2024 | Listing removed | $150,000$450/sqft |
Source:  PAR #217044 Report a problem PAR #217044 Report a problem | ||
| 11/1/2023 | Price change | $150,000-3.2%$450/sqft |
Source: PAR #217044 Report a problem | ||
| 9/25/2023 | Listed for sale | $155,000$465/sqft |
Source: PAR #217044 Report a problem | ||
Public tax history
Tax history is unavailable.
Monthly payment
Climate risks
Neighborhood: 81089
Nearby schools
GreatSchools rating
- 2/10Peakview SchoolGrades: PK-6Distance: 0.2 mi
- 2/10Walsenburg Jr. Sr. High SchoolGrades: 7-12Distance: 0.3 mi
Schools provided by the listing agent
- Elementary: Peakview
- Middle: Peakview
- High: John Mall
- District: Huerfano RE-1
Source: REcolorado as distributed by MLS GRID. This data may not be complete. We recommend contacting the local school district to confirm school assignments for this home.
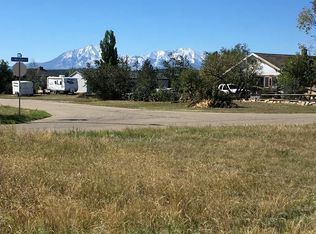
- $52,9009,147 Square Feet816 Montana St, Walsenburg, CO 81089Off Market
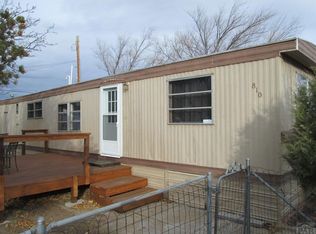
- $80,7002 bd-- ba720 sqft810 Montana St, Walsenburg, CO 81089Off Market
- $6,665-- bd-- ba-- sqft810 Montana St, Walsenburg, CO 81089Off Market
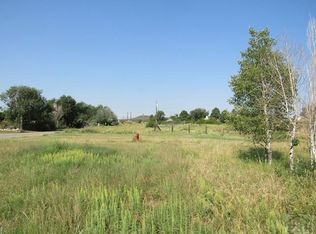
- $3,4309,583 Square Feet816 Montana St, Walsenburg, CO --Off Market
- $113,6003 bd1 ba1k sqft416 Stout Ave, Walsenburg, CO 81089Off Market
- $120,300-- bd-- ba-- sqft809 Montana St, Walsenburg, CO 81089Off Market
- $129,0003 bd1 ba1.2k sqft809 Montana St, Walsenburg, CO 81089Sold
- $248,2004 bd2 ba1.4k sqft513 N Champa Ave, Walsenburg, CO 81089Off Market

