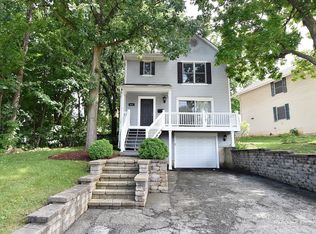
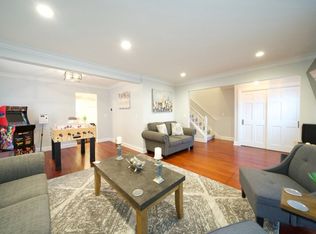
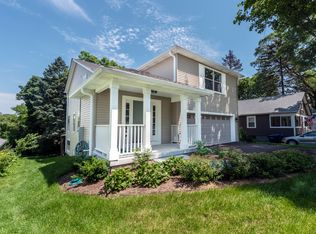
Rare find!! This original owner home built in 2018 shows like new and is in an incredible intown location - walk to downtown St. Charles and all that is has to offer!! The 2-story foyer has gorgeous hardwood flooring that flows throughout the entire first floor. The open concept floor plan has a living room with large windows offering stunning views of the wooded lot and opens to the dining room with slider out to the upper deck and private yard. The kitchen has 42" cabinets with crown molding trim, soft close drawers, granite counter-tops, Stainless Steel appliances and center island/breakfast bar. The primary bedroom suite is spacious and has a large walk-in closet and en-suite bath with dual sink granite top vanity, luxurious whirlpool, and separate shower. There are two large secondary bedrooms with ceiling fan/lights....full hall bath with granite top vanity and shower/tub combo. The finished deep pour walk-out basement with custom barn door for privacy, exposed ceiling, huge family room (opens to lower-level deck) with built-in media center, built-in cabinets with countertop and powder room!! The wooded setting makes sitting on your multi-level deck a pleasure to enjoy the changing seasons....two car garage. Super location close to schools, parks, downtown, and minutes from Randall Road too with just about every retail and dining option nearby!
Closed
$554,000
816 W State St, Saint Charles, IL 60174
3beds
3,350sqft
Single Family Residence
Built in 2018
-- sqft lot
$585,500 Zestimate®
$165/sqft
$4,039 Estimated rent
Home value
$585,500
$527,000 - $650,000
$4,039/mo
Zestimate® history
Owner options
List your home for rent
$4,039/mo
Rent Zestimate®
Find your next renter with Zillow Rental Manager. Plus, with online applications, you can quickly screen prospective tenants – for free.
$4,039/mo
Rent Zestimate®
Refinance and save
$3,981/mo
Est. payment
Refinancing to a lower rate could help reduce your monthly payments and save thousands over the life of the loan.
$3,981/mo
Est. payment
Explore your selling options
Work with a Zillow partner agent
Leverage their expertise and Zillow's premium Showcase listings to get your home seen by more buyers.
Get startedList with your own agent
Get your home in front of millions of buyers by listing it on Zillow.
Learn how to do itSell it yourself
Take full control of how buyers see your home on Zillow by listing For Sale by Owner (FSBO).
List your homeWhat's special
Zillow last checked:
Listing updated:
Listing courtesy of:
Alex Rullo, ABR 630-330-7570,
RE/MAX All Pro - St Charles,
Vicky Rullo,
RE/MAX All Pro - St Charles
Bought with:
Steven Green
Baird & Warner
Source: MRED as distributed by MLS GRID,MLS#: 12213244
Facts & features
Interior
Bedrooms & bathrooms
- Bedrooms: 3
- Bathrooms: 4
- Full bathrooms: 2
- 1/2 bathrooms: 2
Primary bedroom
- Features: Flooring (Carpet), Bathroom (Full)
- Level: Second
- Area: 361 Square Feet
- Dimensions: 19X19
Bedroom 2
- Features: Flooring (Carpet)
- Level: Second
- Area: 192 Square Feet
- Dimensions: 16X12
Bedroom 3
- Features: Flooring (Carpet)
- Level: Second
- Area: 169 Square Feet
- Dimensions: 13X13
Dining room
- Features: Flooring (Hardwood)
- Level: Main
- Area: 168 Square Feet
- Dimensions: 14X12
Family room
- Features: Flooring (Carpet)
- Level: Basement
- Area: 621 Square Feet
- Dimensions: 27X23
Kitchen
- Features: Kitchen (Eating Area-Breakfast Bar, Island, Pantry-Closet), Flooring (Hardwood)
- Level: Main
- Area: 154 Square Feet
- Dimensions: 14X11
Laundry
- Features: Flooring (Porcelain Tile)
- Level: Second
- Area: 42 Square Feet
- Dimensions: 7X6
Living room
- Features: Flooring (Hardwood)
- Level: Main
- Area: 252 Square Feet
- Dimensions: 18X14
Office
- Features: Flooring (Hardwood)
- Level: Main
- Area: 63 Square Feet
- Dimensions: 9X7
Heating
- Natural Gas, Forced Air
Cooling
- Central Air
Appliances
- Included: Range, Microwave, Dishwasher, Refrigerator, Disposal, Stainless Steel Appliance(s)
- Laundry: Upper Level, Gas Dryer Hookup
Features
- Flooring: Hardwood
- Basement: Finished,Exterior Entry,Full,Walk-Out Access
Interior area
- Total structure area: 3,350
- Total interior livable area: 3,350 sqft
- Finished area below ground: 879
Property
Parking
- Total spaces: 2
- Parking features: Asphalt, Garage Door Opener, Tandem, On Site, Garage Owned, Detached, Garage
- Garage spaces: 2
- Has uncovered spaces: Yes
Accessibility
- Accessibility features: No Disability Access
Features
- Stories: 2
- Patio & porch: Deck
Lot
- Dimensions: 50X132X48X132
- Features: Landscaped, Wooded, Mature Trees
Details
- Parcel number: 0928478017
- Special conditions: None
- Other equipment: Ceiling Fan(s), Sump Pump, Backup Sump Pump;
Construction
Type & style
- Home type: SingleFamily
- Architectural style: Traditional
- Property subtype: Single Family Residence
Materials
- Vinyl Siding
- Foundation: Concrete Perimeter
- Roof: Asphalt
Condition
- New construction: No
- Year built: 2018
Utilities & green energy
- Electric: Circuit Breakers
- Sewer: Public Sewer
- Water: Public
Community & neighborhood
Security
- Security features: Carbon Monoxide Detector(s)
Community
- Community features: Park, Curbs, Sidewalks, Street Lights, Street Paved
Location
- Region: Saint Charles
HOA & financial
HOA
- Services included: None
Other
Other facts
- Listing terms: Conventional
- Ownership: Fee Simple
Price history
| Date | Event | Price |
|---|---|---|
| 5/1/2025 | Sold | $554,000+2.8%$165/sqft |
Source:  MRED as distributed by MLS GRID #12213244 Report a problem MRED as distributed by MLS GRID #12213244 Report a problem | ||
| 10/21/2024 | Listing removed | $539,000$161/sqft |
Source: MRED as distributed by MLS GRID #12168039 Report a problem | ||
| 10/15/2024 | Price change | $539,000-2%$161/sqft |
Source: MRED as distributed by MLS GRID #12168039 Report a problem | ||
| 9/30/2024 | Listed for sale | $550,000+41%$164/sqft |
Source: MRED as distributed by MLS GRID #12168039 Report a problem | ||
| 4/15/2019 | Sold | $390,000$116/sqft |
Source: MRED as distributed by MLS GRID #10113491 Report a problem | ||
Public tax history
Tax history is unavailable.
Neighborhood: 60174
Nearby schools
GreatSchools rating
- 8/10Munhall Elementary SchoolGrades: K-5Distance: 1.6 mi
- 7/10Thompson Middle SchoolGrades: 6-8Distance: 0.2 mi
- 7/10St Charles East High SchoolGrades: 9-12Distance: 2.4 mi
Schools provided by the listing agent
- Elementary: Munhall Elementary School
- Middle: Thompson Middle School
- High: St Charles East High School
- District: 303
Source: MRED as distributed by MLS GRID. This data may not be complete. We recommend contacting the local school district to confirm school assignments for this home.
Get a cash offer in 3 minutes
Find out how much your home could sell for in as little as 3 minutes with a no-obligation cash offer.
Estimated market value
$585,500
Get a cash offer in 3 minutes
Find out how much your home could sell for in as little as 3 minutes with a no-obligation cash offer.
Estimated market value
$585,500
- Illinois
- Kane County
- Saint Charles
- 60174
- 816 W State St
Nearby cities
Nearby neighborhoods
Nearby zip codes
Other Saint Charles Topics
