Skip main navigation
Sold for $295,000
  • $295,000

    816 W Vine St, Lancaster, PA 17603

    3beds
    1,176sqft
    Single Family Residence
    Built in 1930
    5,228 Square Feet Lot
    $293,800 Zestimate®
    $251/sqft
    $1,841 Estimated rent

    Home value

    $293,800

    $276,000 - $311,000

    $1,841/mo

    Zestimate® history
    Loading
    Loading...

    Owner options

    List your home for rent

    $1,841/mo

    Rent Zestimate®

    Find your next renter with Zillow Rental Manager. Plus, with online applications, you can quickly screen prospective tenants – for free.

    Learn more

    $1,841/mo

    Rent Zestimate®

    Refinance and save

    $1,897/mo

    Est. payment

    Refinancing to a lower rate could help reduce your monthly payments and save thousands over the life of the loan.

    See today's rates

    $1,897/mo

    Est. payment

    Explore your selling options

    Work with a Zillow partner agent

    Leverage their expertise and Zillow's premium Showcase listings to get your home seen by more buyers.

    Get started

    List with your own agent

    Get your home in front of millions of buyers by listing it on Zillow.

    Learn how to do it

    Sell it yourself

    Take full control of how buyers see your home on Zillow by listing For Sale by Owner (FSBO).

    List your home

    What's special

    Fully fenced backyardVinyl windowsRemodeled kitchenOversized city lot
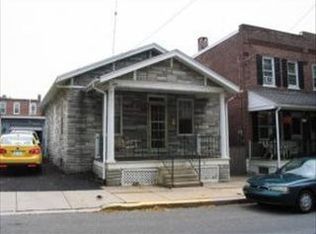
    Experience the charm of detached city living at 816 W Vine St! Located in Lancaster’s desirable South West End, this light-filled 3BR, 1.5BA home offers the rare comfort of windows on all four sides - unlike your typical city rowhomes - bringing in natural light all throughout the day. Situated on an oversized city lot, the fully fenced backyard is an outdoor oasis - perfect for cookouts, bonfires, pets, playtime, or gardening. Enjoy the quiet residential street while still being just minutes from downtown Lancaster—walkable, bikeable, and convenient. A detached garage and long private driveway offer rare off-street parking for 3–4 cars. Inside, the home features a remodeled kitchen with modern finishes, a beautifully updated full bath, second level 9ft ceilings, hardwoods, and vinyl windows throughout. The home’s heating and cooling system is both efficient and flexible: cozy gas radiators keep things warm in the winter, while a zoned mini-split system and Central A/C (three zones total) allows you to cool or heat individual areas as needed—saving energy and increasing comfort year-round. Significant updates add peace of mind and long-term value, including a new roof installed in 2024, central A/C and heat pump added in 2022, a gas boiler and hot water heater replaced in 2021, and an upgraded 200-amp electrical service. Don’t miss this move-in-ready opportunity that blends character, functionality, and a great location! Open House Sunday September 28th from 12 - 2 pm.

    Zillow last checked:

    Listing updated:

    Listed by:

    Tyler Stoltz 717-201-5960,

    Berkshire Hathaway HomeServices Homesale Realty,

    Listing Team: The Tyler Stoltz Team

    Bought with:

    George Smith

    Manor West Realty

    Source: Bright MLS,MLS#: PALA2076994MLS Logo

    Facts & features

    Interior

    Bedrooms & bathrooms
    • Bedrooms: 3
    • Bathrooms: 2
    • Full bathrooms: 1
    • 1/2 bathrooms: 1
    • Main level bathrooms: 1
    • Main level bedrooms: 1
    Basement
    • Area: 0
    Heating
    • Baseboard, Forced Air, Heat Pump, Hot Water, Radiator, Electric, Natural Gas
    Cooling
    • Central Air, Ductless, Electric
    Appliances
    • Included: Electric Water Heater
    • Laundry: In Basement
    Features
    • Bathroom - Tub Shower, Breakfast Area, Built-in Features, Ceiling Fan(s), Combination Dining/Living, Combination Kitchen/Dining, Combination Kitchen/Living, Dining Area, Entry Level Bedroom, Family Room Off Kitchen, Open Floorplan, Floor Plan - Traditional, Eat-in Kitchen, Primary Bath(s), Recessed Lighting, Upgraded Countertops, 9'+ Ceilings, Dry Wall, High Ceilings, Plaster Walls
    • Flooring: Hardwood, Laminate, Luxury Vinyl, Tile/Brick, Vinyl, Wood
    • Windows: Replacement, Vinyl Clad
    • Basement: Improved,Interior Entry,Exterior Entry,Concrete,Rear Entrance,Shelving,Space For Rooms,Unfinished,Walk-Out Access
    • Has fireplace: No
    Interior area
    • Total structure area: 1,176
    • Total interior livable area: 1,176 sqft
    • Finished area above ground: 1,176
    • Finished area below ground: 0

    Property

    Parking
    • Total spaces: 5
    • Parking features: Storage, Covered, Private, Detached, Driveway, Off Street, On Street
    • Garage spaces: 1
    • Uncovered spaces: 4
    Accessibility
    • Accessibility features: None
    Features
    • Levels: Two
    • Stories: 2
    • Patio & porch: Patio
    • Exterior features: Play Area, Play Equipment, Sidewalks
    • Pool features: None
    • Fencing: Chain Link,Wood
    Lot
    • Size: 5,228 Square Feet
    • Features: Landscaped, Level, Premium, Private, Rear Yard, SideYard(s)
    Details
    • Additional structures: Above Grade, Below Grade
    • Additional parcels included: 818 W Vine (additional lot to the chain link fence and garage)
    • Parcel number: 3386551300000
    • Zoning: RESIDENTIAL
    • Special conditions: Standard

    Construction

    Type & style
    • Home type: SingleFamily
    • Architectural style: Bungalow,Cape Cod,Craftsman,Traditional
    • Property subtype: Single Family Residence
    Materials
    • Block, Brick, Cast Iron Plumbing, Combination, Concrete, CPVC/PVC, Masonry, Mixed, Stone, Vinyl Siding
    • Foundation: Block, Stone
    • Roof: Architectural Shingle
    Condition
    • Excellent,Very Good
    • New construction: No
    • Year built: 1930

    Utilities & green energy

    • Electric: 200+ Amp Service
    • Sewer: Public Sewer
    • Water: Public

    Community & HOA

    Community
    • Subdivision: None Available
    HOA
    • Has HOA: No
    Location
    • Region: Lancaster
    • Municipality: LANCASTER CITY

    Financial & listing details

    • Price per square foot: $251/sqft
    • Tax assessed value: $95,700
    • Annual tax amount: $3,926
    • Date on market: 9/25/2025
    • Listing agreement: Exclusive Right To Sell
    • Listing terms: Cash,Conventional,FHA,VA Loan
    • Ownership: Fee Simple

    Price history

    DateEventPrice
    10/29/2025Sold$295,000+1.8%$251/sqft
    Source: Bright MLS #PALA2076994 Report a problem
    10/1/2025Pending sale$289,900$247/sqft
    Source: Bright MLS #PALA2076994 Report a problem
    9/25/2025Listed for sale$289,900+23.4%$247/sqft
    Source: Bright MLS #PALA2076994 Report a problem
    5/25/2021Sold$235,000+384.5%$200/sqft
    Source: Public Record Report a problem
    12/29/2014Sold$48,500-61.5%$41/sqft
    Source: Agent Provided Report a problem
    6/28/2007Sold$126,000+57.7%$107/sqft
    Source: Public Record Report a problem
    1/30/2002Sold$79,900$68/sqft
    Source: Public Record Report a problem

    Public tax history

    YearProperty taxesTax assessment
    2025$3,827 +1.1%$95,700
    2024$3,787 +1.7%$95,700
    2023$3,723 +4.3%$95,700
    2022$3,568 $95,700
    2021$3,568 +1180.8%$95,700
    2020$279 -91.9%$95,700
    2019$3,439 +1134.6%$95,700
    2018$279 -92.4%$95,700 +19.6%
    2017$3,675 +0.9%$80,000
    2016$3,641 +32.4%$80,000
    2015$2,750 $80,000
    2014$2,750 $80,000
    2013-- $80,000
    2012-- $80,000
    2011-- $80,000
    2010-- $80,000
    2009-- $80,000
    2007-- $80,000
    2006-- $80,000
    2005-- $80,000 +5.3%
    2004-- $76,000
    2003-- $76,000 +2.3%
    2002-- $74,300
    2000-- $74,300
    Find assessor info on the county website

    Neighborhood: Cabbage Hill

    Nearby schools

    GreatSchools rating
    Schools provided by the listing agent
    • District: School District Of Lancaster

    Source: Bright MLS. This data may not be complete. We recommend contacting the local school district to confirm school assignments for this home.

    Get pre-qualified for a loan
    At Zillow Home Loans, we can pre-qualify you in as little as 5 minutes with no impact to your credit score.

    An equal housing lender. NMLS #10287.

    Sell for more on Zillow
    Get a Zillow Showcase℠ listing at no additional cost and you could sell for .
    $293,800
    2% more
    +$5,876
    With Zillow Showcase(estimated)
    $299,676