Skip main navigation
Sold for $196,000
  • $196,000

    816 Walker St, Clarksburg, MA 01247

    2beds
    1,176sqft
    Single Family Residence
    Built in 1948
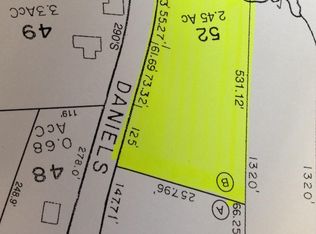
    4.54 Acres Lot
    $270,300 Zestimate®
    $167/sqft
    $2,543 Estimated rent

    Home value

    $270,300

    $243,000 - $297,000

    $2,543/mo

    Zestimate® history
    Loading
    Loading...

    Owner options

    List your home for rent

    $2,543/mo

    Rent Zestimate®

    Find your next renter with Zillow Rental Manager. Plus, with online applications, you can quickly screen prospective tenants – for free.

    Learn more

    $2,543/mo

    Rent Zestimate®

    Refinance and save

    $1,025/mo

    Est. payment

    Refinancing to a lower rate could help reduce your monthly payments and save thousands over the life of the loan.

    See today's rates

    $1,025/mo

    Est. payment

    Explore your selling options

    Work with a Zillow partner agent

    Leverage their expertise and Zillow's premium Showcase listings to get your home seen by more buyers.

    Get started

    List with your own agent

    Get your home in front of millions of buyers by listing it on Zillow.

    Learn how to do it

    Sell it yourself

    Take full control of how buyers see your home on Zillow by listing For Sale by Owner (FSBO).

    List your home

    What's special

    Hardwood floorsBonus roomOpen floor plan
    So much potential in this 2 bedroom Cape on 4.5 acres in desirable Clarksburg! 1st floor has open floor plan for Kitchen and Dining Room. Large living room with a bonus room that could be first floor bedroom or an office. Second floor has 2 big bedrooms with hardwood floors. Full bathroom is also on first floor. This house has had the same owner since 1954! It is now ready for someone to put some love and care back into it!

    Zillow last checked:

    Listing updated:

    Listed by:

    Susan Colvin 603-493-1952,

    MONARCH REALTY, INC.

    Bought with:

    Jim Thurston, 9560840

    NOCHER REALTY

    Source: BCMLS,MLS#: 242633MLS Logo

    Facts & features

    Interior

    Bedrooms & bathrooms
    • Bedrooms: 2
    • Bathrooms: 1
    • Full bathrooms: 1
    Bedroom 1
    • Level: Second
    • Area: 136.8 Square Feet
    • Dimensions: 12.00x11.40
    Bedroom 2
    • Level: Second
    • Area: 148.2 Square Feet
    • Dimensions: 13.00x11.40
    Full bathroom
    • Level: First
    • Area: 43.14 Square Feet
    • Dimensions: 7.40x5.83
    Dining room
    • Level: First
    • Area: 144.04 Square Feet
    • Dimensions: 13.00x11.08
    Kitchen
    • Level: First
    • Area: 165.2 Square Feet
    • Dimensions: 11.80x14.00
    Living room
    • Level: First
    • Area: 189.6 Square Feet
    • Dimensions: 15.80x12.00
    Office
    • Level: First
    • Area: 116.38 Square Feet
    • Dimensions: 11.00x10.58
    Heating
    • Oil, Furnace
    Appliances
    • Included: Range, Refrigerator
    Features
    • Flooring: Carpet, Linoleum, Wood
    • Basement: Interior Entry,Full,Concrete,Bulk head
    Interior area
    • Total structure area: 1,176
    • Total interior livable area: 1,176 sqft

    Property

    Parking
    • Parking features: Off Street
    • Details: Off Street
    Accessibility
    • Accessibility features: Accessible Full Bath
    Features
    • Patio & porch: Patio
    Lot
    • Size: 4.54 Acres
    • Dimensions: 150x1320
    • Features: Wooded
    Details
    • Parcel number: 208:55
    • Zoning description: Residential

    Construction

    Type & style
    • Home type: SingleFamily
    • Architectural style: Cape Cod
    • Property subtype: Single Family Residence
    Materials
    • Roof: Asphalt Shingles
    Condition
    • Year built: 1948

    Utilities & green energy

    • Electric: 100 Amp Service, Circuit Breakers
    • Sewer: Private Sewer
    • Water: Well
    • Utilities for property: Satellite Available, Cable Available

    Community & HOA

    Location
    • Region: Clarksburg

    Financial & listing details

    • Price per square foot: $167/sqft
    • Tax assessed value: $174,000
    • Annual tax amount: $2,670
    • Date on market: 3/8/2024

    Price history

    DateEventPrice
    6/21/2024Sold$196,000+5.9%$167/sqft
    Source: BCMLS #242633 Report a problem
    4/22/2024Pending sale$185,000$157/sqft
    Source: BCMLS #242633 Report a problem
    3/25/2024Price change$185,000-7.5%$157/sqft
    Source: BCMLS #242633 Report a problem
    3/8/2024Listed for sale$199,900$170/sqft
    Source: BCMLS #242633 Report a problem

    Public tax history

    YearProperty taxesTax assessment
    2025$2,489 -6.8%$183,300 +5.3%
    2024$2,671 +2.5%$174,000 +3.2%
    2023$2,607 +0.2%$168,600 +6.8%
    2022$2,601 +11.9%$157,800 +7.4%
    2021$2,324 -8.1%$146,900 +4%
    2020$2,528 +13.1%$141,300 +1%
    2019$2,236 +4%$139,900 -0.4%
    2018$2,150 +21.1%$140,400 +21.1%
    2016$1,776 +1.5%$115,900 -6.6%
    2015$1,749 +3%$124,100 -2.4%
    2014$1,698 +2.5%$127,100
    2013$1,657 +8.9%$127,100 -3.6%
    2012$1,521 +3.8%$131,900
    2011$1,465 +4.6%$131,900 -5.5%
    2009$1,400 +4.2%$139,600
    2008$1,343 +33.8%$139,600 +78.7%
    2002$1,004 +3.8%$78,100
    2001$967 -8.1%$78,100
    2000$1,052 $78,100
    Find assessor info on the county website

    Neighborhood: 01247

    Nearby schools

    GreatSchools rating
    Schools provided by the listing agent
    • Elementary: Clarksburg
    • Middle: Clarksburg
    • High: Drury

    Source: BCMLS. This data may not be complete. We recommend contacting the local school district to confirm school assignments for this home.

    Get pre-qualified for a loan
    At Zillow Home Loans, we can pre-qualify you in as little as 5 minutes with no impact to your credit score.

    An equal housing lender. NMLS #10287.