Skip main navigation
Sold
  • Listed by: RE/MAX Northwest • Sarah L. Reed
    Bought with: Skyline Properties, Inc.
    $1,998,000

    816 Walnut Street, Edmonds, WA 98020

    4beds
    3,228sqft
    Single Family Residence
    Built in 1964
    8,276 Square Feet Lot
    $2,039,700 Zestimate®
    $619/sqft
    $4,714 Estimated rent

    Home value

    $2,039,700

    $1.94M - $2.14M

    $4,714/mo

    Zestimate® history
    Loading
    Loading...

    Owner options

    List your home for rent

    $4,714/mo

    Rent Zestimate®

    Find your next renter with Zillow Rental Manager. Plus, with online applications, you can quickly screen prospective tenants – for free.

    Learn more

    $4,714/mo

    Rent Zestimate®

    Refinance and save

    $12,019/mo

    Est. payment

    Refinancing to a lower rate could help reduce your monthly payments and save thousands over the life of the loan.

    See today's rates

    $12,019/mo

    Est. payment

    Explore your selling options

    Work with a Zillow partner agent

    Leverage their expertise and Zillow's premium Showcase listings to get your home seen by more buyers.

    Get started

    List with your own agent

    Get your home in front of millions of buyers by listing it on Zillow.

    Learn how to do it

    Sell it yourself

    Take full control of how buyers see your home on Zillow by listing For Sale by Owner (FSBO).

    List your home

    What's special

    Stunning water viewsOversized garageHardwood floorsSoaring ceilingsDouble moldingsLuxurious primary suiteLarge walk-in closet
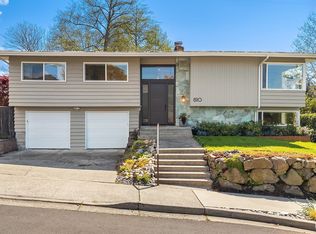
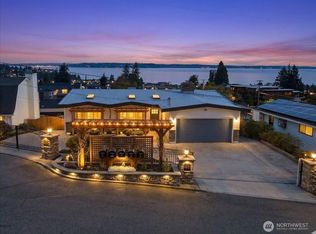
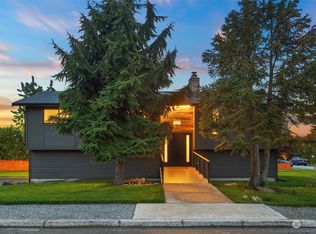
    [Downtown Edmonds Bowl | Northwest Coastal Living with Dynamic Puget Sound Views ] Wake each morning to ever-changing views of Puget Sound, the islands, the Olympic Mountains, and ferries crossing the water. As evening settles in, spectacular sunsets and passing cruise ships become part of your daily routine. Perfectly positioned in the coveted Edmonds Bowl and beautifully remodeled with quality craftsmanship, this home is just a short stroll to boutique shopping, acclaimed restaurants, waterfront parks and beaches, festivals, the ferry, and Sounder train. Designed for effortless everyday living and entertaining, the sun-filled interior features soaring ceilings, double moldings, hardwood floors, walls of windows, and a chef's kitchen with an oversized island that opens seamlessly to expansive west-facing decks. The luxurious primary suite offers stunning water views, a large walk-in closet, a spa-inspired bath with a double-sided fireplace, and a private deck. At the same time, the walk-out daylight level provides exceptional flexibility for guests, multigenerational living, or an ADU. Set on a rare level lot with a private backyard with mature landscaping, raised beds, irrigation, lighting, and a basalt fountain. Oversized garage, new HVAC, fresh exterior paint, and extensive pre-listing inspections are completed; this home offers an exceptional blend of views, architectural presence, walkability, comfort, and timeless Northwest style.

    Zillow last checked:

    Listing updated:

    Listed by:

    Sarah L. Reed,

    RE/MAX Northwest,

    Emmett McLaulin,

    RE/MAX Northwest

    Bought with:

    Kurt Kettel, 101952

    Skyline Properties, Inc.

    Source: NWMLS as distributed by MLS GRID,MLS#: 2554939MLS Logo

    Facts & features

    Interior

    Bedrooms & bathrooms
    • Bedrooms: 4
    • Bathrooms: 4
    • Full bathrooms: 2
    • 1/2 bathrooms: 2
    • Main level bathrooms: 1
    Primary bedroom
    • Description: Fantastic View - Amazing Natural Light!
    • Level: Second
    Bedroom
    • Level: Second
    Bedroom
    • Level: Second
    Bedroom
    • Description: Used as ADU - w/open bedroom
    • Level: Lower
    Bathroom full
    • Description: Double-sided Fireplace & View!
    • Level: Second
    Bathroom full
    • Level: Second
    Other
    • Level: Lower
    Other
    • Level: Main
    Den office
    • Level: Lower
    Dining room
    • Level: Main
    Entry hall
    • Level: Main
    Family room
    • Level: Lower
    Great room
    • Level: Main
    Kitchen with eating space
    • Level: Main
    Living room
    • Level: Main
    Utility room
    • Description: Large Laundry Room w/Storage & Sink
    • Level: Lower
    Heating
    • Fireplace, 90%+ High Efficiency, Forced Air, Electric, Natural Gas
    Cooling
    • None
    Appliances
    • Included: Dishwasher, Disposal, Dryer, Microwave, Refrigerator, Stove(s)/Range(s), Tankless Water Heater, Washer, Dishwasher(s), Dryer(s), Garbage Disposal, Microwave(s), Refrigerator(s), Washer(s), Water Heater: New Tankless
    Features
    • Bath Off Primary, Dining Room, High Tech Cabling, Pantry
    • Flooring: Ceramic Tile, Hardwood, Travertine, Vinyl Plank
    • Doors: French Doors
    • Windows: Dbl Pane/Storm Window, Skylight(s)
    • Basement: Daylight,Finished
    • Number of fireplaces: 2
    • Fireplace features: Gas, Main Level: 1, Upper Level: 1, Fireplace
    Interior area
    • Total structure area: 3,228
    • Total interior livable area: 3,228 sqft

    Property

    Parking
    • Total spaces: 4
    • Parking features: Attached Garage
    • Has attached garage: Yes
    • Covered spaces: 2
    • Uncovered spaces: 2
    Features
    • Levels: Two
    • Stories: 2
    • Entry location: Main
    • Patio & porch: Second Kitchen, Bath Off Primary, Dbl Pane/Storm Window, Dining Room, Fireplace, Fireplace (Primary Bedroom), French Doors, High Tech Cabling, Pantry, Security System, Skylight(s), Vaulted Ceiling(s), Walk-In Closet(s), Water Heater, Wet Bar
    • Has view: Yes
    • View description: City, Islands, Mountain(s), Ocean, Sea, Sound, Strait
    • Has water view: Yes
    • Water view: Ocean,Sea,Sound,Strait
    Lot
    • Size: 8,276 Square Feet
    • Features: Curbs, Paved, Sidewalk, Cable TV, Deck, Fenced-Fully, High Speed Internet, Irrigation, Patio, Shop
    • Topography: Level
    • Residential vegetation: Garden Space
    Details
    • Parcel number: 00434207300300
    • Zoning description: Jurisdiction: City
    • Special conditions: Standard
    • Other equipment: Leased Equipment: None

    Construction

    Type & style
    • Home type: SingleFamily
    • Architectural style: 2 Stories w/Bsmnt
    • Property subtype: Single Family Residence
    Materials
    • Stucco
    • Foundation: Poured Concrete
    • Roof: Composition
    Condition
    • Updated/Remodeled
    • Year built: 1964
    • Major remodel year: 2000

    Utilities & green energy

    • Electric: Company: Snohomish County PUD
    • Sewer: Sewer Connected, Company: City of Edmonds
    • Water: Public, Company: City of Edmonds
    • Utilities for property: Several Options Available, Several Available

    Community & HOA

    Community
    • Features: Park, Trail(s)
    • Security: Security System
    • Subdivision: Edmonds Bowl
    Location
    • Region: Edmonds

    Financial & listing details

    • Price per square foot: $619/sqft
    • Tax assessed value: $1,969,800
    • Annual tax amount: $16,319
    • Date on market: 11/12/2025
    • Cumulative days on market: 267 days
    • Listing terms: Conventional,FHA,VA Loan
    • Inclusions: Dishwasher(s), Dryer(s), Garbage Disposal, Leased Equipment, Microwave(s), Refrigerator(s), Stove(s)/Range(s), Washer(s)

    Price history

    DateEventPrice
    8/6/2026Sold$1,998,000$619/sqft
    Source: NWMLS as distributed by MLS GRID #2554939 Report a problem
    7/17/2026Pending sale$1,998,000$619/sqft
    Source: NWMLS as distributed by MLS GRID #2554939 Report a problem
    7/15/2026Listed for sale$1,998,000+118.4%$619/sqft
    Source: NWMLS as distributed by MLS GRID #2554939 Report a problem
    4/30/2007Sold$915,000+109.6%$283/sqft
    Source: NWMLS as distributed by MLS GRID #27002302 Report a problem
    5/12/2005Sold$436,600$135/sqft
    Source: NWMLS as distributed by MLS GRID #25035801 Report a problem

    Public tax history

    YearProperty taxesTax assessment
    2024$13,984 +8.1%$1,969,800 +8.3%
    2023$12,938 +8.1%$1,818,500 +4.4%
    2022$11,965 +7.5%$1,742,600 +30.8%
    2021$11,126 +12.7%$1,332,200 +11.5%
    2020$9,876 -4.3%$1,194,900 +8.1%
    2019$10,323 $1,105,500 +5.1%
    2018-- $1,051,900 +24.9%
    2017$9,826 +21.6%$842,300 +9.4%
    2016$8,084 $769,600 +4.7%
    2015$8,084 +17.9%$735,300 +25%
    2013$6,857 $588,200
    2012-- --
    2011-- --
    2010-- --
    2009-- --
    2008-- --
    2007-- --
    2002-- --
    2001$2,561 +2.7%$201,400 +5.2%
    2000$2,494 $191,500
    Find assessor info on the county website

    Neighborhood: 98020

    Nearby schools

    GreatSchools rating
    Schools provided by the listing agent
    • Elementary: Sherwood ElemSw
    • Middle: College Pl Mid
    • High: Edmonds Woodway High

    Source: NWMLS as distributed by MLS GRID. This data may not be complete. We recommend contacting the local school district to confirm school assignments for this home.

    Get a cash offer in 3 minutes
    Find out how much your home could sell for in as little as 3 minutes with a no-obligation cash offer.
    Estimated market value
    $2,039,700
    Get a cash offer in 3 minutes
    Find out how much your home could sell for in as little as 3 minutes with a no-obligation cash offer.
    Estimated market value
    $2,039,700