ST. MATTHEWS! Spacious and beautiful 2 bedroom, 2 bath condo with large Primary Suite that includes TWO walk in closets, en suite full bath PLUS pocket doors to another large room that overlooks enclosed patio. This room has multiple possibilities: office, family room, extension of Primary Suite, etc. First floor location with no steps. Recent wood plank luxury vinyl flooring throughout. Great Room has gas fireplace, separate dining area and opens onto light filled sun room. End unit. 1 car garage with keyless entry also comes with this condo. Community pool. Warwick Park nearby.
Sold for $220,000
$220,000
816 Washburn Ave APT 10, Louisville, KY 40222
2beds
1,386sqft
Condominium
Built in 1987
-- sqft lot
$222,200 Zestimate®
$159/sqft
$1,808 Estimated rent
Home value
$222,200
$209,000 - $236,000
$1,808/mo
Zestimate® history
Owner options
List your home for rent
$1,808/mo
Rent Zestimate®
Find your next renter with Zillow Rental Manager. Plus, with online applications, you can quickly screen prospective tenants – for free.
$1,808/mo
Rent Zestimate®
Refinance and save
$1,436/mo
Est. payment
Refinancing to a lower rate could help reduce your monthly payments and save thousands over the life of the loan.
$1,436/mo
Est. payment
Explore your selling options
Work with a Zillow partner agent
Leverage their expertise and Zillow's premium Showcase listings to get your home seen by more buyers.
Get startedList with your own agent
Get your home in front of millions of buyers by listing it on Zillow.
Learn how to do itSell it yourself
Take full control of how buyers see your home on Zillow by listing For Sale by Owner (FSBO).
List your homeWhat's special
Gas fireplaceSeparate dining areaLight filled sun roomEnd unitEnclosed patioTwo walk in closetsLarge primary suite
Zillow last checked:
Listing updated:
Listed by:
Cynthia W Smiley 502-895-0100,
Sentry Realty LC
Bought with:
Sara M Heuglin, 251467
RE/MAX Premier Properties
Source: Metro Search Inc. LLC DBA Apex MLS,MLS#: 1699531
Facts & features
Interior
Bedrooms & bathrooms
- Bedrooms: 2
- Bathrooms: 2
- Full bathrooms: 2
Primary bedroom
- Level: First
Bedroom
- Level: First
Primary bathroom
- Level: First
Full bathroom
- Level: First
Dining area
- Level: First
Family room
- Level: First
Kitchen
- Level: First
Laundry
- Level: First
Living room
- Level: First
Sun room
- Level: First
Heating
- Forced Air, Natural Gas
Cooling
- Central Air
Features
- Basement: None
- Number of fireplaces: 1
Interior area
- Total structure area: 1,386
- Total interior livable area: 1,386 sqft
- Finished area above ground: 1,386
- Finished area below ground: 0
Property
Parking
- Total spaces: 1
- Parking features: Off Street, Attached
- Attached garage spaces: 1
- Has uncovered spaces: Yes
Features
- Stories: 2
- Patio & porch: Patio
- Has private pool: Yes
- Pool features: Association, Community, In Ground
- Fencing: Privacy
Details
- Parcel number: 243100100000
Construction
Type & style
- Home type: Condo
- Architectural style: Traditional
- Property subtype: Condominium
Materials
- Other
- Foundation: Concrete Perimeter
- Roof: Shingle
Condition
- Year built: 1987
Utilities & green energy
- Sewer: Public Sewer
- Water: Public
- Utilities for property: Electricity Connected, Natural Gas Connected
Community & HOA
Community
- Subdivision: Spindlewick
HOA
- Has HOA: Yes
- Amenities included: Pool
- Services included: Maintenance Grounds, Sewer, Snow Removal, Trash
Location
- Region: Louisville
Financial & listing details
- Price per square foot: $159/sqft
- Date on market: 9/30/2025
- Electric utility on property: Yes
Price history
| Date | Event | Price |
|---|---|---|
| 11/1/2025 | Pending sale | $220,000$159/sqft |
Source:  Metro Search Inc. LLC DBA Apex MLS #1699531 Report a problem Metro Search Inc. LLC DBA Apex MLS #1699531 Report a problem | ||
| 10/30/2025 | Sold | $220,000$159/sqft |
Source: Metro Search Inc. LLC DBA Apex MLS #1699531 Report a problem | ||
| 10/2/2025 | Contingent | $220,000$159/sqft |
Source: Metro Search Inc. LLC DBA Apex MLS #1699531 Report a problem | ||
| 9/30/2025 | Listed for sale | $220,000+69.2%$159/sqft |
Source: Metro Search Inc. LLC DBA Apex MLS #1699531 Report a problem | ||
| 2/23/2016 | Sold | $130,000$94/sqft |
Source: Metro Search Inc. LLC DBA Apex MLS #1437226 Report a problem | ||
Public tax history
Tax history is unavailable.
Neighborhood: Saint Matthews
Nearby homes
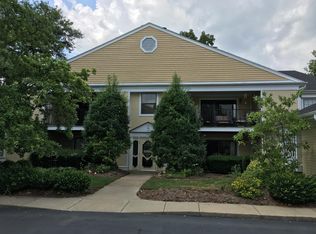
- $119,9002 bd2 ba1.1k sqft812 Washburn Ave APT 26, Louisville, KY 40222Off Market
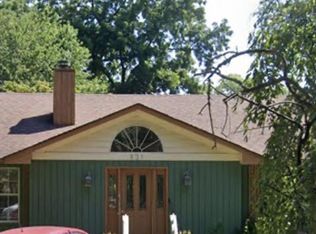
- $41,420-- bd-- ba-- sqft833 Washburn Ave, Louisville, KY 40222Off Market
- $155,0003 bd2 ba1.4k sqft831 Washburn Ave, Louisville, KY 40222Sold
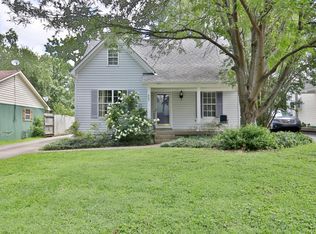
- $315,7003 bd2 ba1.2k sqft829 Washburn Ave, Louisville, KY 40222Off Market
- $327,900-- bd2 ba1.4k sqft827 Washburn Ave, Louisville, KY 40222Off Market
- $218,800-- bd1 ba960 sqft835 Washburn Ave, Louisville, KY 40222Off Market
- $--1 bd1 ba708 sqft850 Washburn Ave APT 66, Louisville, KY 40222Off Market
- $--1 bd1 ba708 sqft850 Washburn Ave APT 332, Louisville, KY 40222Off Market
Nearby schools
GreatSchools rating
- 6/10Wilder Elementary SchoolGrades: PK-5Distance: 1 mi
- 4/10Westport Middle SchoolGrades: 6-8Distance: 1.4 mi
- 1/10Waggener High SchoolGrades: 9-12Distance: 1.6 mi


Get pre-qualified for a loan
At Zillow Home Loans, we can pre-qualify you in as little as 5 minutes with no impact to your credit score.An equal housing lender. NMLS #10287.
Sell for more on Zillow
Get a Zillow Showcase℠ listing at no additional cost and you could sell for .
$222,200
2% more
+$4,444
With Zillow Showcase(estimated)
$226,644
- Kentucky
- Jefferson County
- Louisville
- 40222
- Saint Matthews
- 816 Washburn Ave Apartment 10
Nearby cities
Nearby neighborhoods
Nearby zip codes
Other Louisville Topics
