Nestled in a peaceful cul-de-sac in a desirable area of Elyria, this beautifully remodeled home seamlessly blends charm and modern convenience. The thoughtful expansion has transformed the home, including removing the wall between the kitchen and dining area to create an open and inviting space, creating a new front porch, an extended garage with added storage, a convenient staircase to the basement, and a functional mudroom—ideal as a drop zone for everyday life. The newer expanded kitchen is a dream- featuring sleek granite countertops, stainless steel appliances, and lots of cabinetry. The attached dining area is complete with a built-in china cabinet, adding a touch of charm and extra storage. There is private den, currently used as a cozy living room. The main family room, boasts of a wood-burning fireplace anda large picture window allowing an abundance of natural light in the home. The primary bedroom features three closets and a private bathroom which was updated in 2019 with a bright tiled shower, new flooring, and a modern vanity. The three additional bedrooms are generously sized and showcase pristine original hardwood floors. The finished basement offers endless possibilities, with a recreation area perfect for entertaining, a home office or work-out space, complete with a second working fireplace. There is a spacious laundry area, additonal toilet, and huge storage area. Relax in the enclosed sunroom, with its charming beamed ceiling and views of the fenced backyard with patio that's perfect for gatherings, gardening, or letting pets play freely. Updates include-2004-Finished basement, 2006-Garage extension with mud room addition, door from garage to basement, new windows, doors, siding, front porch and stoop, 2009- Kitchen remodel and HVAC replaced, 2010-new roof, 2020- New carpet, 2024- New LVP flooring on main level and mud-room. Don’t miss the chance to own this thoughtfully updated home with ample space and exceptional features inside and out.
Closed
$317,500
816 Washington Ave, Elyria, OH 44035
4beds
2,244sqft
Single Family Residence
Built in 1958
0.25 Acres Lot
$333,700 Zestimate®
$141/sqft
$2,434 Estimated rent
Home value
$333,700
$294,000 - $380,000
$2,434/mo
Zestimate® history
Owner options
List your home for rent
$2,434/mo
Rent Zestimate®
Find your next renter with Zillow Rental Manager. Plus, with online applications, you can quickly screen prospective tenants – for free.
$2,434/mo
Rent Zestimate®
Refinance and save
$2,088/mo
Est. payment
Refinancing to a lower rate could help reduce your monthly payments and save thousands over the life of the loan.
$2,088/mo
Est. payment
Explore your selling options
Work with a Zillow partner agent
Leverage their expertise and Zillow's premium Showcase listings to get your home seen by more buyers.
Get startedList with your own agent
Get your home in front of millions of buyers by listing it on Zillow.
Learn how to do itSell it yourself
Take full control of how buyers see your home on Zillow by listing For Sale by Owner (FSBO).
List your homeWhat's special
Zillow last checked:
Listing updated:
Listed by:
Stacy M Watson stacywatsonkw@gmail.com440-829-2355,
Keller Williams Citywide
Bought with:
Corinne S Conley, 2015005895
Coldwell Banker Schmidt Realty
Source: MLS Now,MLS#: 5096354 Originating MLS: Akron Cleveland Association of REALTORS
Originating MLS: Akron Cleveland Association of REALTORSFacts & features
Interior
Bedrooms & bathrooms
- Bedrooms: 4
- Bathrooms: 4
- Full bathrooms: 2
- 1/2 bathrooms: 2
- Main level bathrooms: 1
Primary bedroom
- Description: Spacious primary suite with large walk-in closet,Flooring: Carpet
- Level: Second
- Dimensions: 17 x 12
Bedroom
- Description: Spacious bedroom,Flooring: Wood
- Level: Second
- Dimensions: 9 x 11
Bedroom
- Description: Spacious bedroom,Flooring: Wood
- Level: Second
- Dimensions: 13 x 11
Bedroom
- Description: Spacious bedroom,Flooring: Wood
- Level: Second
- Dimensions: 14 x 12
Primary bathroom
- Description: Private bathroom in primary suite,Flooring: Tile
- Features: Walk-In Closet(s)
- Level: Second
- Dimensions: 7 x 7
Den
- Description: Private den,Flooring: Wood
- Level: First
- Dimensions: 12 x 11
Dining room
- Description: Dining area attached to the kitchen with built-in china cabinets
- Features: Built-in Features
- Level: First
- Dimensions: 10 x 12
Kitchen
- Description: Updated kitchen with stainess appliances,Flooring: Wood
- Level: First
- Dimensions: 12 x 19
Laundry
- Description: Laundry area with washer, dryer, and sink,Flooring: Concrete
- Level: Basement
- Dimensions: 24 x 22
Living room
- Description: Spacious living room with working fireplace,Flooring: Carpet
- Features: Fireplace
- Level: First
- Dimensions: 12 x 23
Mud room
- Description: Huge mud room with door to back yard,Flooring: Luxury Vinyl Tile
- Level: First
- Dimensions: 14 x 9
Other
- Description: Entrance foyer,Flooring: Wood
- Level: First
- Dimensions: 10 x 10
Recreation
- Description: Finshed rec room in basement with working fireplace,Flooring: Carpet
- Features: Fireplace
- Level: Basement
- Dimensions: 12 x 17
Sunroom
- Description: Attached sunroom,Flooring: Carpet,Concrete
- Level: First
- Dimensions: 21 x 9
Heating
- Forced Air, Fireplace(s), Gas
Cooling
- Central Air, Ceiling Fan(s)
Appliances
- Included: Dryer, Dishwasher, Disposal, Humidifier, Microwave, Range, Refrigerator, Washer
- Laundry: Lower Level, Laundry Tub, Sink
Features
- Breakfast Bar, Ceiling Fan(s), Entrance Foyer, Eat-in Kitchen, Granite Counters
- Basement: Exterior Entry,Full,Finished,Concrete,Storage Space,Sump Pump
- Number of fireplaces: 2
- Fireplace features: Basement, Family Room, Wood Burning
Interior area
- Total structure area: 2,244
- Total interior livable area: 2,244 sqft
- Finished area above ground: 2,040
- Finished area below ground: 204
Property
Parking
- Total spaces: 2
- Parking features: Attached, Garage
- Attached garage spaces: 2
Features
- Levels: Two
- Stories: 2
- Patio & porch: Rear Porch, Covered, Front Porch, Patio, Porch, Screened
- Exterior features: Gas Grill, Outdoor Grill
- Fencing: Back Yard,Full
Lot
- Size: 0.25 Acres
- Dimensions: 80 x 140
- Features: Back Yard, Cul-De-Sac, Dead End, Front Yard, Landscaped
Details
- Parcel number: 0625160000029
Construction
Type & style
- Home type: SingleFamily
- Architectural style: Colonial
- Property subtype: Single Family Residence
Materials
- Vinyl Siding
- Roof: Asphalt,Fiberglass
Condition
- Year built: 1958
Utilities & green energy
- Sewer: Public Sewer
- Water: Public
Community & HOA
Community
- Security: Smoke Detector(s)
- Subdivision: Elywood Allotment 06
HOA
- Has HOA: No
Location
- Region: Elyria
Financial & listing details
- Price per square foot: $141/sqft
- Tax assessed value: $245,910
- Annual tax amount: $4,083
- Date on market: 1/26/2025
- Cumulative days on market: 4 days
Price history
| Date | Event | Price |
|---|---|---|
| 3/5/2025 | Sold | $317,500-0.8%$141/sqft |
Source:  MLS Now #5096354 Report a problem MLS Now #5096354 Report a problem | ||
| 1/30/2025 | Pending sale | $320,000$143/sqft |
Source: MLS Now #5096354 Report a problem | ||
| 1/26/2025 | Listed for sale | $320,000+100%$143/sqft |
Source: MLS Now #5096354 Report a problem | ||
| 8/30/1994 | Sold | $160,000$71/sqft |
Source: Public Record Report a problem | ||
Public tax history
| Year | Property taxes | Tax assessment |
|---|---|---|
| 2024 | $4,073 -0.2% | $86,060 +14.9% |
| 2023 | $4,083 +0.4% | $74,930 |
| 2022 | $4,068 -0.2% | $74,930 |
| 2021 | $4,078 +2.5% | $74,930 +15.2% |
| 2020 | $3,980 +0.6% | $65,040 |
| 2019 | $3,955 -0.2% | $65,040 0% |
| 2018 | $3,962 -8.2% | $65,050 -4.2% |
| 2017 | $4,316 +1.3% | $67,910 |
| 2016 | $4,259 +6.8% | $67,910 |
| 2015 | $3,989 +3.7% | $67,910 +2.5% |
| 2014 | $3,846 +1% | $66,260 |
| 2013 | $3,809 +2.3% | $66,260 |
| 2012 | $3,723 | $66,260 |
| 2011 | -- | -- |
| 2010 | -- | -- |
| 2009 | -- | -- |
| 2008 | $3,219 +0.4% | -- |
| 2007 | $3,206 +14% | -- |
| 2006 | $2,812 +2.5% | -- |
| 2005 | $2,744 +11.7% | -- |
| 2004 | $2,458 +3.2% | -- |
| 2003 | $2,382 -1.1% | -- |
| 2002 | $2,408 -0.9% | -- |
| 2001 | $2,430 +6% | -- |
| 2000 | $2,293 | -- |
Find assessor info on the county website
Neighborhood: 44035
Nearby homes
- $337,9005 bd2 ba5.5k sqft810 Washington Ave, Elyria, OH 44035Off Market
- $346,3006 bd4 ba3.9k sqft820 Washington Ave, Elyria, OH 44035Off Market
- $264,5004 bd2 ba1.9k sqft915 Elywood Dr, Elyria, OH 44035Off Market
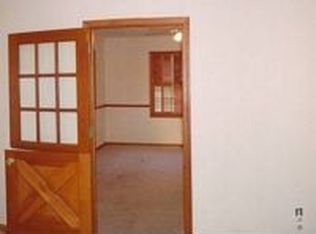
- $257,9003 bd2 ba2.2k sqft802 Washington Ave, Elyria, OH 44035Off Market
- $276,1003 bd2 ba1.9k sqft921 Elywood Dr, Elyria, OH 44035Off Market
- $299,0005 bd3 ba4k sqft822 Washington Ave, Elyria, OH 44035Sold
- $253,6003 bd2 ba1.3k sqft927 Elywood Dr, Elyria, OH 44035Off Market
- $278,4003 bd3 ba2.1k sqft824 Washington Ave, Elyria, OH 44035Off Market
Nearby schools
GreatSchools rating
- 4/10Ely Elementary SchoolGrades: K-4Distance: 0.3 mi
- 5/10Northwood Middle SchoolGrades: 5-8Distance: 1.1 mi
- 3/10Elyria High SchoolGrades: 9-12Distance: 1.4 mi
Schools provided by the listing agent
- District: Elyria CSD - 4706
Source: MLS Now. This data may not be complete. We recommend contacting the local school district to confirm school assignments for this home.
Get a cash offer in 3 minutes
Find out how much your home could sell for in as little as 3 minutes with a no-obligation cash offer.
Estimated market value
$333,700
Get a cash offer in 3 minutes
Find out how much your home could sell for in as little as 3 minutes with a no-obligation cash offer.
Estimated market value
$333,700
- Ohio
- Lorain County
- Elyria
- 44035
- 816 Washington Ave
Nearby cities
Nearby zip codes
Other Elyria Topics
