Skip main navigation
Off market
  • Price Unknown

    816 Washington St #2, Brookline, MA 02446

    2beds
    1,185sqft
    Condominium
    Built in 1855
    -- sqft lot
    $-- Zestimate®
    $--/sqft
    $-- Estimated rent

    Home value

    Not available

    Estimated sales range

    Not available

    Not available

    Zestimate® history
    Loading
    Loading...

    Owner options

    List your home for rent

    Find your next renter with Zillow Rental Manager. Plus, with online applications, you can quickly screen prospective tenants – for free.

    Learn more
    Refinance and save

    $500/mo

    Est. payment

    Refinancing to a lower rate could help reduce your monthly payments and save thousands over the life of the loan.

    See today's rates

    $500/mo

    Est. payment

    Explore your selling options

    Work with a Zillow partner agent

    Leverage their expertise and Zillow's premium Showcase listings to get your home seen by more buyers.

    Get started

    List with your own agent

    Get your home in front of millions of buyers by listing it on Zillow.

    Learn how to do it

    Sell it yourself

    Take full control of how buyers see your home on Zillow by listing For Sale by Owner (FSBO).

    List your home

    What's special

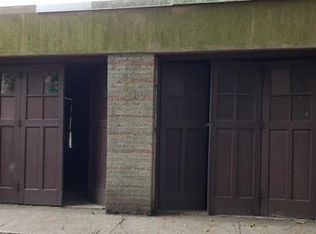
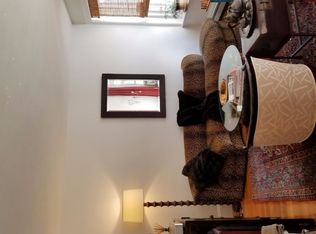
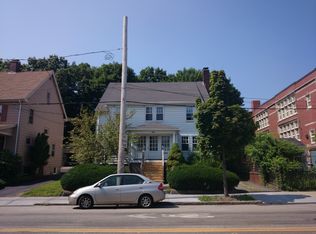
    Graced with its own private entrance, expansive outdoor spaces, and set far back from the street, this captivating top-floor two bedroom carriage house condominium is a perfect urban oasis. Once part of the historic Corey estate, this beautifully updated space boasts cathedral ceilings, exposed beam rafters, a brick fireplace, and arched windows. The thoughtfully updated kitchen offers a Wolf range, Electrolux ovens, Bosch dishwasher, and elegant finishes. Sleek contemporary bath with custom glass shower and hi-end fixtures. Two generous corner bedrooms plus a lovely office alcove in the main living area. Fabulous outdoor spaces include a massive shared yard plus exclusive-use patio and garden. Newly painted and refreshed exterior in 2021 plus other infrastructure updates over the last 15 years including Anderson replacement windows, boiler, central air, h/w heater, and roof. One assigned parking spot plus shared guest parking. Outstanding location near shops, schools, parks & the T.

    This property is not currently displayed as for sale or rent on Zillow. This may be different from what's on other websites or public sources.
    Zillow last checked:

    Listing updated:

    Listed by:

    Elisabeth Preis 617-997-1694,

    Compass 617-752-6845

    Bought with:

    Rose Barron

    Hammond Residential Real Estate

    Source: MLS PIN,MLS#: 72891167

    Facts & features

    Interior

    Bedrooms & bathrooms
    • Bedrooms: 2
    • Bathrooms: 1
    • Full bathrooms: 1
    Primary bedroom
    • Features: Closet, Flooring - Hardwood
    • Level: Second
    • Area: 143
    • Dimensions: 13 x 11
    Bedroom 2
    • Features: Closet, Flooring - Hardwood
    • Level: Second
    • Area: 121
    • Dimensions: 11 x 11
    Primary bathroom
    • Features: No
    Bathroom 1
    • Features: Bathroom - Full, Bathroom - With Shower Stall, Flooring - Stone/Ceramic Tile, Countertops - Stone/Granite/Solid
    • Level: Second
    Dining room
    • Features: Cathedral Ceiling(s), Beamed Ceilings, Flooring - Hardwood, Open Floorplan
    • Level: Second
    • Area: 154
    • Dimensions: 11 x 14
    Kitchen
    • Features: Closet/Cabinets - Custom Built, Window(s) - Bay/Bow/Box, Countertops - Stone/Granite/Solid, Recessed Lighting, Remodeled, Stainless Steel Appliances, Gas Stove
    • Level: Second
    • Area: 143
    • Dimensions: 11 x 13
    Living room
    • Features: Cathedral Ceiling(s), Beamed Ceilings, Flooring - Hardwood, Open Floorplan
    • Level: Second
    • Area: 266
    • Dimensions: 14 x 19
    Office
    • Features: Ceiling - Beamed, Flooring - Wood
    • Level: Second
    • Area: 98
    • Dimensions: 14 x 7
    Heating
    • Baseboard, Natural Gas
    Cooling
    • Central Air
    Appliances
    • Included: Oven, Dishwasher, Disposal, Microwave, Range, Refrigerator
    • Laundry: First Floor, In Building
    Features
    • Beamed Ceilings, Office
    • Flooring: Wood
    • Windows: Insulated Windows
    • Has basement: No
    • Number of fireplaces: 1
    • Common walls with other units/homes: No One Above
    Interior area
    • Total structure area: 1,185
    • Total interior livable area: 1,185 sqft

    Property

    Parking
    • Total spaces: 1
    • Parking features: Off Street, Assigned, Paved
    • Uncovered spaces: 1
    Features
    • Patio & porch: Patio
    • Exterior features: Patio, Garden
    Details
    • Parcel number: 32249
    • Zoning: 102

    Construction

    Type & style
    • Home type: Condo
    • Property subtype: Condominium
    Materials
    • Frame
    • Roof: Shingle
    Condition
    • Year built: 1855

    Utilities & green energy

    • Sewer: Public Sewer
    • Water: Public

    Community & HOA

    Community
    • Features: Public Transportation, Shopping, Park, Medical Facility, House of Worship, Private School, Public School, T-Station, University
    HOA
    • Amenities included: Laundry
    • Services included: Heat, Water, Sewer, Insurance, Maintenance Structure, Maintenance Grounds, Trash
    • HOA fee: $500 monthly
    Location
    • Region: Brookline

    Financial & listing details

    • Tax assessed value: $808,600
    • Annual tax amount: $7,924
    • Date on market: 8/10/2026

    Price history

    DateEventPrice
    12/8/2021Sold$897,000$757/sqft
    Source: MLS PIN #72891167 Report a problem

    Public tax history

    Tax history is unavailable.

    Neighborhood: 02446

    Nearby schools

    GreatSchools rating
    Schools provided by the listing agent
    • Elementary: Driscoll
    • Middle: Driscoll
    • High: Brookline High

    Source: MLS PIN. This data may not be complete. We recommend contacting the local school district to confirm school assignments for this home.