A most charming and well cared for ranch home in the popular and convenient Hillside Farms neighborhood of Haddonfield. This 3 bedroom 2 full bath home with attached 1 car garage and enclosed porch also offers an expanded living room, an enlarged 3rd bedroom and newer wide plank hardwood floors in the living areas. This more modern layout and look make for bright and cheerful living spaces. The hall bath has been renovated, roof is less than 10 years and Furnace and A/C each less than 1 year old. The full basement boasts a ton of storage and work space while the back yard gardens are mature, in bloom and ready to be relished! Move right in – invest a little or a lot, this location will give you tremendous returns and years of happiness! Fantastic opportunity. Property being sold in strictly as is condition, Buyer to obtain any required CCOs at Buyers expense.
Pending
$699,000
816 Wayside Ln, Haddonfield, NJ 08033
3beds
1,889sqft
Single Family Residence
Built in 1955
0.26 Acres Lot
$-- Zestimate®
$370/sqft
$-- HOA
What's special
Enclosed porch
- 59 days
- 52
- 1
Likely to sell faster than
Zillow last checked:
Listing updated:
Listed by:
Nancy Coleman 609-760-2818,
Weichert Realtors - Moorestown,
Co-Listing Agent: Dana L Krisanda 856-229-1892,
Weichert Realtors - Moorestown
Source: Bright MLS,MLS#: NJCD2124050
Facts & features
Interior
Bedrooms & bathrooms
- Bedrooms: 3
- Bathrooms: 2
- Full bathrooms: 2
- Main level bathrooms: 2
- Main level bedrooms: 3
Rooms
- Room types: Living Room, Dining Room, Primary Bedroom, Bedroom 2, Bedroom 3, Kitchen, Foyer, Sun/Florida Room, Laundry, Bathroom 2, Primary Bathroom
Primary bedroom
- Level: Main
Bedroom 2
- Level: Main
Bedroom 3
- Level: Main
Primary bathroom
- Level: Main
Bathroom 2
- Level: Main
Dining room
- Level: Main
Foyer
- Level: Main
Kitchen
- Level: Main
Laundry
- Level: Main
Living room
- Level: Main
Other
- Level: Main
Heating
- Forced Air, Baseboard, Natural Gas, Electric
Cooling
- Central Air, Electric
Appliances
- Included: Gas Water Heater
- Laundry: Main Level, Laundry Room
Features
- Cedar Closet(s), Ceiling Fan(s), Crown Molding, Exposed Beams, Floor Plan - Traditional, Eat-in Kitchen, Bathroom - Tub Shower
- Flooring: Carpet
- Basement: Full
- Has fireplace: No
Interior area
- Total structure area: 1,889
- Total interior livable area: 1,889 sqft
- Finished area above ground: 1,889
- Finished area below ground: 0
Property
Parking
- Total spaces: 1
- Parking features: Garage Faces Front, Attached
- Attached garage spaces: 1
Accessibility
- Accessibility features: Accessible Approach with Ramp
Features
- Levels: One
- Stories: 1
- Pool features: None
- Has view: Yes
- View description: Garden
Lot
- Size: 0.26 Acres
- Dimensions: 80.00 x 140.00
Details
- Additional structures: Above Grade, Below Grade
- Parcel number: 1700001 0300025
- Zoning: RESIDENTAL
- Special conditions: Standard
Construction
Type & style
- Home type: SingleFamily
- Architectural style: Ranch/Rambler
- Property subtype: Single Family Residence
Materials
- Frame
- Foundation: Block
Condition
- New construction: No
- Year built: 1955
Utilities & green energy
- Sewer: Public Sewer
- Water: Public
Community & HOA
Community
- Subdivision: Hillside Farms
HOA
- Has HOA: No
Location
- Region: Haddonfield
- Municipality: HADDONFIELD BORO
Financial & listing details
- Price per square foot: $370/sqft
- Tax assessed value: $337,400
- Annual tax amount: $11,184
- Date on market: 8/5/2026
- Listing agreement: Exclusive Right To Sell
- Inclusions: Kitchen Refrigerator, Range, Basement Safe, Freezer, Cabinets, Shelves
- Ownership: Fee Simple
Estimated market value
Not available
Estimated sales range
Not available
Not available
Price history
| Date | Event | Price |
|---|---|---|
| 8/18/2026 | Pending sale | $699,000$370/sqft |
Source:  Bright MLS #NJCD2124050 Report a problem Bright MLS #NJCD2124050 Report a problem | ||
| 8/5/2026 | Listed for sale | $699,000$370/sqft |
Source: Bright MLS #NJCD2124050 Report a problem | ||
Public tax history
| Year | Property taxes | Tax assessment |
|---|---|---|
| 2026 | $11,185 | $337,400 |
| 2025 | $11,185 +2.6% | $337,400 |
| 2024 | $10,901 +43.8% | $337,400 |
| 2023 | $7,582 +2.8% | $337,400 |
| 2022 | $7,378 -30.5% | $337,400 |
| 2021 | $10,618 +1.5% | $337,400 |
| 2020 | $10,459 +9.5% | $337,400 |
| 2019 | $9,550 | $337,400 |
| 2018 | $9,550 -3.2% | $337,400 |
| 2017 | $9,862 +2.9% | $337,400 |
| 2016 | $9,589 +2.3% | $337,400 |
| 2015 | $9,376 +1.2% | $337,400 |
| 2014 | $9,268 +4% | $337,400 |
| 2013 | $8,914 +2.8% | $337,400 |
| 2012 | $8,671 +4.9% | $337,400 |
| 2011 | $8,270 +4.8% | $337,400 |
| 2010 | $7,888 +1.2% | $337,400 |
| 2009 | $7,794 | $337,400 |
| 2008 | -- | $337,400 +104.7% |
| 2007 | -- | $164,800 |
| 2006 | -- | $164,800 |
| 2005 | -- | $164,800 |
| 2004 | -- | $164,800 |
| 2003 | -- | $164,800 |
| 2002 | -- | $164,800 |
| 2001 | -- | $164,800 |
Find assessor info on the county website
Monthly payment
Est. payment
Payment breakdown
Explore the cost of this home by adjusting the details. Changes won't be saved.Climate risks
Neighborhood: 08033
Nearby schools
Schools provided by the listing agent
- District: Haddonfield Borough Public Schools
Source: Bright MLS. This data may not be complete. We recommend contacting the local school district to confirm school assignments for this home.
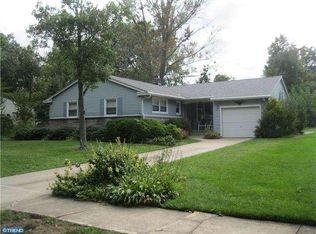
Similar homes
- $699,0003 bd3 ba1.9k sqft260 Village Ct, Haddonfield, NJ 08033For Sale
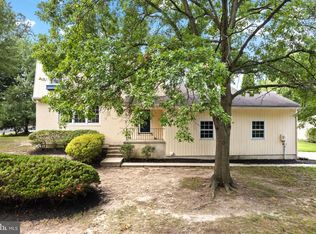
 MLS ID #NJCD2123914, Jeanne Wolschina, Lisa Wolschina & Associates, Inc.. Bright MLS
 - $899,9004 bd3 ba1.9k sqft606 Grove St, Haddonfield, NJ 08033For Sale
 MLS ID #NJCD2127032, Patricia O'Donnell, Keller Williams - Main Street. Bright MLS
 - $595,0005 bd3 ba2.3k sqft557 Covered Bridge Rd, Cherry Hill, NJ 08034For Sale
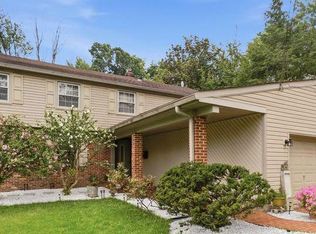 MLS ID #NJCD2127970, Michaela Hartery, Peze & Associates. Bright MLS
 - $529,9996 bd3 ba2.4k sqft1927 Chapel Ave W, Cherry Hill, NJ 08002For Sale
 MLS ID #NJCD2127856, Lina Siciliano, Real Broker, LLC. Bright MLS
 - $700,0004 bd3 ba2.7k sqft1415 Starling Ln, Cherry Hill, NJ 08003For SaleMLS ID #NJCD2125742, Jill Dubin, BHHS Fox & Roach-Cherry Hill. Bright MLS
- $485,0004 bd3 ba2.3k sqft106 S Pelham Rd, Voorhees, NJ 08043For SaleMLS ID #NJCD2128044, Margie Welch, Realty Solutions LLC. Bright MLS
- $525,0003 bd3 ba1.8k sqft1029 Chelten Pkwy, Cherry Hill, NJ 08034For SaleMLS ID #NJCD2124246, Debbie Grau, Weichert Realtors-Haddonfield. Bright MLS
- $525,0003 bd3 ba2.3k sqft16 Saint Martins Rd, Cherry Hill, NJ 08002For SaleMLS ID #NJCD2123794, Joan George, REMAX Welcome Home. Bright MLS
- $725,0004 bd3 ba2.4k sqft2438 Pine Rd, Huntingdon Valley, PA 19006For SaleMLS ID #PAMC2194240, Ken Zhu, Ideal Realty LLC. Bright MLS
- $695,0004 bd2 ba2.7k sqft1051 Kipling Rd, Jenkintown, PA 19046For SaleMLS ID #PAMC2194138, Renee Meister, Quinn & Wilson, Inc.. Bright MLS
- $519,9006 bd3 ba2.2k sqft317 Cambridge Rd, Cherry Hill, NJ 08034For SaleMLS ID #NJCD2123836, Juan Aguilar, HomeSmart First Advantage Realty. Bright MLS
- $625,0004 bd3 ba2.1k sqft95 10th St, Marlton, NJ 08053For SaleMLS ID #NJBL2113160, Michael Chuppe, Weichert Realtors-Haddonfield. Bright MLS
- $735,0003 bd3 ba2k sqft1035 W Allens Ln, Philadelphia, PA 19119For SaleMLS ID #PAPH2655304, Irina Bernatskaya, Long & Foster Real Estate, Inc.. Bright MLS
- $625,0003 bd2 ba2.2k sqft23 Allen Ave, Medford, NJ 08055For SaleMLS ID #NJBL2113730, Jason Gareau, Weichert Realtors-Medford. Bright MLS
- $725,0004 bd2 ba2.4k sqft100 E Rose Valley Rd, Wallingford, PA 19086For SaleMLS ID #PADE2118962, Karen Bittner-Kight, Coldwell Banker Realty. Bright MLS
- $525,0004 bd2 ba2.4k sqft19 Claypoole Ave, Moorestown, NJ 08057For SaleMLS ID #NJBL2117926, Murella Blatt, Weichert Realtors - Moorestown. Bright MLS
- $648,0004 bd3 ba2.4k sqft707 Forrest Ave, Jenkintown, PA 19046For SaleMLS ID #PAMC2193734, Lauren Kerr, HomeSmart Nexus Realty Group - Newtown. Bright MLS
- $500,0004 bd3 ba1.7k sqft405 Narragansett Dr, Cherry Hill, NJ 08002For SaleMLS ID #NJCD2125472, Melanie Weinberg, BHHS Fox & Roach-Marlton. Bright MLS
- $675,0004 bd3 ba2.1k sqft474 Doe Run Ln, Springfield, PA 19064For SaleMLS ID #PADE2122842, Maria Doyle, Compass RE. Bright MLS
- $425,0003 bd2 ba1.6k sqft533 Dubois Ave, Barrington, NJ 08007For SaleMLS ID #NJCD2126072, Joey Malcarney, Greenside Realty LLC. Bright MLS
