Skip main navigation
Off market
  • $333,700

    816 Wedgewood Dr, Lansdale, PA 19446

    3beds
    1,152sqft
    SingleFamily
    Built in 1964
    5,662 Square Feet Lot
    $333,700 Zestimate®
    $290/sqft
    $2,427 Estimated rent

    Home value

    $333,700

    $314,000 - $354,000

    $2,427/mo

    Zestimate® history
    Loading
    Loading...

    Owner options

    List your home for rent

    $2,427/mo

    Rent Zestimate®

    Find your next renter with Zillow Rental Manager. Plus, with online applications, you can quickly screen prospective tenants – for free.

    Learn more

    $2,427/mo

    Rent Zestimate®

    Refinance and save

    $2,176/mo

    Est. payment

    Refinancing to a lower rate could help reduce your monthly payments and save thousands over the life of the loan.

    See today's rates

    $2,176/mo

    Est. payment

    Explore your selling options

    Work with a Zillow partner agent

    Leverage their expertise and Zillow's premium Showcase listings to get your home seen by more buyers.

    Get started

    List with your own agent

    Get your home in front of millions of buyers by listing it on Zillow.

    Learn how to do it

    Sell it yourself

    Take full control of how buyers see your home on Zillow by listing For Sale by Owner (FSBO).

    List your home

    What's special

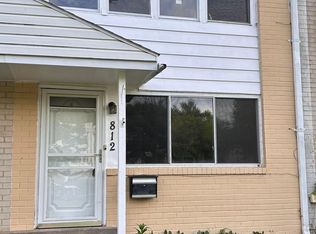
    Award winning North Penn school district, end corner unit within walking distance to park. This corner unit townhouse has so much to offer at an affordable price. The livingroom is large and has plenty of natural light, with large coat and storage closet. Step down to an additional room, that has a half bath for your convenience and sliding glass walk out doors to your large patio with expanded parking for 2 cars. There is also an oversized corner lot, with plenty of room to add a deck off the second level and still have tons of yard space left. The laundry area and utility room is also on this lower level. Step up to dining room with space for a formal set, for entertaining. Off the dining room is the kitchen with newer stainless steel oven, stainless steel range hood, solid wood cabinetry, and large newer refrigerator. The kitchen also has an breakfast eating area. Steps up to the beautifully renovated bathroom,with custom ceramic tile in the tub area, custom designer vanity and new ceramic tile floors. There is also a sky light in the bathroom to welcome in the natural light. The master bedroom is on this level, with a walk in closet. The top level has two bedrooms with the exposed hardwood flooring. This house has been lovingly cared for over the years and with a little elbow grease, you have a great house in one of the best school districts in the state. Owners is including a home warranty with purchase.

    This property is off market, which means it's not currently listed for sale or rent on Zillow. This may be different from what's available on other websites or public sources.
    Facts & features

    Interior

    Bedrooms & bathrooms
    • Bedrooms: 3
    • Bathrooms: 2
    • Full bathrooms: 1
    • 1/2 bathrooms: 1
    Heating
    • Forced air, Gas
    Cooling
    • Central
    Features
    • Kitchen - Eat-In
    • Flooring: Hardwood
    • Has fireplace: No
    Interior area
    • Total interior livable area: 1,152 sqft

    Property

    Accessibility
    • Accessibility features: Hearing Mod
    Features
    • Exterior features: Brick
    Lot
    • Size: 5,662 Square Feet
    Details
    • Parcel number: 110018600001

    Construction

    Type & style
    • Home type: SingleFamily
    • Architectural style: Straight Thru
    Condition
    • Year built: 1964

    Community & HOA

    Location
    • Region: Lansdale

    Financial & listing details

    • Price per square foot: $290/sqft
    • Tax assessed value: $83,260
    • Annual tax amount: $3,613

    Price history

    DateEventPrice
    6/19/2018Sold$160,000-3%$139/sqft
    Source: Public Record Report a problem
    5/9/2018Pending sale$164,900$143/sqft
    Source: RE/MAX ACCESS #1000456654 Report a problem
    4/28/2018Listed for sale$164,900$143/sqft
    Source: Re/Max Access #1000456654 Report a problem

    Public tax history

    YearProperty taxesTax assessment
    2025$3,613 +4.5%$83,260
    2024$3,457 $83,260
    2023$3,457 +9%$83,260
    2022$3,172 +4.3%$83,260
    2021$3,042 +2.4%$83,260
    2020$2,972 +2.4%$83,260
    2019$2,902 +5.6%$83,260
    2018$2,749 +2.7%$83,260
    2017$2,677 +1.8%$83,260
    2016$2,630 +5.9%$83,260
    2015$2,483 +1.6%$83,260
    2014$2,443 +1.3%$83,260
    2013$2,412 +1.3%$83,260
    2012$2,381 +7%$83,260
    2011$2,226 +2.3%$83,260
    2010$2,175 +3.2%$83,260
    2009$2,108 +7.9%$83,260
    2008$1,953 +2.6%--
    2007$1,903 +3.1%--
    2006$1,846 +2.5%--
    2005$1,801 +3.7%--
    2004$1,736 --
    2003$1,736 --
    2002$1,736 +9.5%--
    2000$1,586 +1.3%--
    1999$1,565 --
    Find assessor info on the county website

    Neighborhood: 19446

    Nearby schools

    GreatSchools rating
    Schools provided by the listing agent
    • District: North Penn

    Source: The MLS. This data may not be complete. We recommend contacting the local school district to confirm school assignments for this home.

    Get a cash offer in 3 minutes
    Find out how much your home could sell for in as little as 3 minutes with a no-obligation cash offer.
    Estimated market value
    $333,700
    Get a cash offer in 3 minutes
    Find out how much your home could sell for in as little as 3 minutes with a no-obligation cash offer.
    Estimated market value
    $333,700