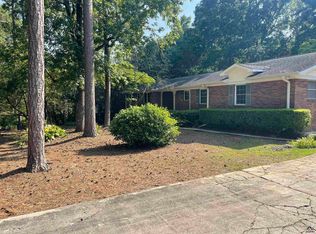
Welcome to 816 Wentworth, a beautifully renovated home tucked away in a quiet and desirable neighborhood. From the moment you step inside, you'll notice the thoughtful updates and inviting spaces designed for both everyday living and entertaining. The entire home features fresh paint and new LVP flooring, creating a bright, modern, and cohesive feel throughout. The main level offers 3 spacious bedrooms and 2 full bathrooms, providing plenty of room for comfortable living. The walk-out basement adds an incredible layer of versatility, featuring a beautiful fireplace, an additional bedroom, and a half bathroom. Whether you envision a cozy entertainment space, guest retreat, home office, or flex space, the possibilities are endless. The kitchen is equipped with all-new appliances, while the new AC unit adds another valuable update to this move-in-ready home. Step outside and enjoy the peaceful surroundings while having the convenience of being close to everything you need. With its fresh updates, flexible floor plan, and desirable location, 816 Wentworth offers the space and versatility you've been looking for without the hassle of renovations. Fresh. Updated. Move-in ready. Full of possibilities. Come see why 816 Wentworth deserves to be your next home!
Active
$289,900
816 Wentworth Dr, Macon, GA 31210
4beds
2,488sqft
Single Family Residence
Built in 1974
0.76 Acres Lot
$284,300 Zestimate®
$117/sqft
$-- HOA
What's special
Beautiful fireplaceWalk-out basementNew ac unitBeautifully renovated homePeaceful surroundingsNew lvp flooringFresh paint
- 15 days
- 2,615
- 309
Zillow last checked:
Listing updated:
Listed by:
Kamerin Bazemore 478-542-1111,
Southern Classic Realtors
Source: GAMLS,MLS#: 10849684
Facts & features
Interior
Bedrooms & bathrooms
- Bedrooms: 4
- Bathrooms: 3
- Full bathrooms: 2
- 1/2 bathrooms: 1
- Main level bathrooms: 2
- Main level bedrooms: 3
Rooms
- Room types: Den, Family Room, Game Room, Laundry, Other
Heating
- Central, Electric
Cooling
- Ceiling Fan(s), Central Air, Electric
Appliances
- Included: Dishwasher, Oven/Range (Combo)
- Laundry: Mud Room
Features
- Master On Main Level, Roommate Plan
- Flooring: Vinyl
- Basement: Bath Finished,Daylight,Exterior Entry,Finished,Interior Entry
- Number of fireplaces: 1
Interior area
- Total structure area: 2,488
- Total interior livable area: 2,488 sqft
- Finished area above ground: 1,721
- Finished area below ground: 767
Property
Parking
- Parking features: Attached, Carport
- Has carport: Yes
Features
- Levels: One and One Half
- Stories: 1
Lot
- Size: 0.76 Acres
- Features: Level
Details
- Parcel number: K0430022
Construction
Type & style
- Home type: SingleFamily
- Architectural style: Brick 4 Side
- Property subtype: Single Family Residence
Materials
- Brick
- Roof: Tar/Gravel
Condition
- Resale
- New construction: No
- Year built: 1974
Utilities & green energy
- Sewer: Public Sewer
- Water: Public
- Utilities for property: Other
Community & HOA
Community
- Features: None
- Subdivision: Rivoli Acres
HOA
- Has HOA: No
- Services included: None
Location
- Region: Macon
Financial & listing details
- Price per square foot: $117/sqft
- Tax assessed value: $168,161
- Annual tax amount: $644
- Date on market: 9/19/2026
- Cumulative days on market: 15 days
- Listing agreement: Exclusive Right To Sell
Estimated market value
$284,300
$270,000 - $299,000
$2,296/mo
Price history
| Date | Event | Price |
|---|---|---|
| 9/19/2026 | Listed for sale | $289,900+79.8%$117/sqft |
Source: CGMLS #265746 Report a problem | ||
| 3/3/2026 | Sold | $161,200$65/sqft |
Source: Public Record Report a problem | ||
Public tax history
| Year | Property taxes | Tax assessment |
|---|---|---|
| 2025 | $1,461 -1.3% | $67,264 |
| 2024 | $1,481 +38% | $67,264 |
| 2023 | $1,073 -42.8% | $67,264 +9.9% |
| 2022 | $1,877 +3.8% | $61,206 +12.2% |
| 2021 | $1,807 -2.1% | $54,558 |
| 2020 | $1,846 +1% | $54,558 +1.6% |
| 2019 | $1,829 +4.5% | $53,722 |
| 2018 | $1,751 -41.3% | $53,722 |
| 2017 | $2,981 +13.5% | $53,722 |
| 2016 | $2,626 +8.3% | $53,722 |
| 2015 | $2,425 +5.8% | $53,722 |
| 2014 | $2,292 | $53,722 |
| 2013 | -- | -- |
| 2012 | -- | -- |
| 2011 | -- | -- |
| 2010 | -- | -- |
| 2009 | $1,349 +30% | $136,395 +20.6% |
| 2008 | $1,038 -2.9% | $113,100 |
| 2007 | $1,068 +3.5% | $113,100 +150% |
| 2006 | $1,032 +4% | $45,240 |
| 2005 | $993 | $45,240 |
| 2004 | -- | $45,240 |
| 2003 | -- | $45,240 |
| 2002 | -- | $45,240 |
Find assessor info on the county website
Monthly payment
Est. payment
Payment breakdown
Explore the cost of this home by adjusting the details. Changes won't be saved.Climate risks
Neighborhood: 31210
Nearby schools
Schools provided by the listing agent
- Elementary: Springdale
- Middle: Robert E Howard
- High: Howard
Source: GAMLS. This data may not be complete. We recommend contacting the local school district to confirm school assignments for this home.
Similar homes
- $285,0004 bd3 ba2.5k sqft140 Senora Pl, Macon, GA 31210Active

 MLS ID #10821875, Sandra E Khoury, Real Estate South & Associates. GAMLS
 - $279,9004 bd3 ba2.7k sqft866 Warwick Dr, Macon, GA 31210For Sale
 MLS ID #264803, Alphie Spears. CGMLS
 - $310,0004 bd3 ba2.6k sqft1301 Craddock Way, Macon, GA 31210Active
 MLS ID #10854930, Patti Chapman, Sheridan Solomon & Associates. GAMLS
 - $310,0004 bd4 ba2.9k sqft990 Chads Ford Ct, Macon, GA 31210Active
 MLS ID #10855904, Tanya Pickens, Opendoor Brokerage. GAMLS
 - $279,9004 bd3 ba2.1k sqft555 Glen Cove Dr, Macon, GA 31210ActiveMLS ID #10857099, Gaylyn Cole, Fickling & Company Inc.. GAMLS
- $317,5004 bd3 ba2.4k sqft206 Rivoli Oaks Dr, Macon, GA 31210For Sale
 MLS ID #186050, Ralph Smith, Smith & Smith Realtors Inc.. MGMLS
 - $285,0004 bd2 ba1.9k sqft333 Bass Rd, Macon, GA 31210ActiveMLS ID #10819651, Kent Kilko, Landmark Realty. GAMLS
- $348,5004 bd3 ba2.6k sqft5369 Rivoli Dr, Macon, GA 31210ActiveMLS ID #10844845, Parker Moore, Rivoli Realty. GAMLS
- $300,0004 bd4 ba2.9k sqft311 Castlegate Rd, Macon, GA 31210ActiveMLS ID #10780549, Tasheba Fulcher, Elite23 Property Consultants. GAMLS
- $230,0004 bd3 ba2.3k sqft1227 Newport Pl, Macon, GA 31210ActiveMLS ID #10855977, Roselyn Fletcher, Fickling & Company Inc.. GAMLS
- $270,0004 bd4 ba2.9k sqft4811 Guerry Dr, Macon, GA 31210For SaleMLS ID #185713, Kason Wilkes, Rivoli Realty. MGMLS
- $315,0004 bd3 ba3.4k sqft4638 Glenwood Dr, Macon, GA 31210ActiveMLS ID #10844866, Satarah Ross, Keller Williams West Atlanta. GAMLS
- $329,9003 bd2 ba2.2k sqft5817 Huddersfield Rd, Macon, GA 31210ActiveMLS ID #10852746, Cynthia L Ferrell, Sheridan Solomon & Associates. GAMLS
- $309,0003 bd2 ba2.2k sqft151 Vonron Dr, Macon, GA 31210ActiveMLS ID #10807526, Makenna Jarriel, Floyd & Company. GAMLS
- $299,9005 bd3 ba2.9k sqft4620 S Stratford Oaks Dr, Macon, GA 31210ActiveMLS ID #10782059, Marla Cole, Sheridan Solomon & Associates. GAMLS
- $339,9004 bd4 ba2.6k sqft1248 Craddock Way, Macon, GA 31210ActiveMLS ID #10822182, Mindy Attaway, Realty Unlimited, LLC. GAMLS
- $355,0004 bd3 ba2.6k sqft181 Rivoli Lndg, Macon, GA 31210ActiveMLS ID #10636518, Gaylyn Cole, Fickling & Company Inc.. GAMLS
- $330,0004 bd3 ba2.1k sqft128 Brookefield Dr, Macon, GA 31210Active Under ContractMLS ID #10852888, Brooke Joblinske, Robins Realty Group. GAMLS
- $249,9003 bd2 ba1.4k sqft752 Springdale Woods Dr, Macon, GA 31210ActiveMLS ID #10782365, Tommy Allen Jr., Jason Mitchell Real Estate Georgia. GAMLS
