Skip main navigation
Active
  • $320,000

    816 Westgate Dr, Anderson, IN 46012

    4beds
    2,258sqft
    : 
    Loading
    Get pre-qualified
    Residential, Single Family Residence
    Built in 1978
    0.25 Acres Lot
    $-- Zestimate®
    $142/sqft
    $-- HOA

    What's special

    Cozy gas fireplaceSleek stainless steel appliancesAttached two-car garageInviting brick-and-siding exteriorFour nicely-sized bedroomsFlowing circular floor planElegant countertops
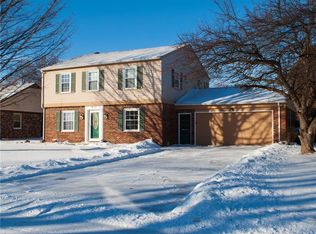
    Discover your dream home at 816 Westgate Drive in Anderson, Indiana: a move-in-ready sanctuary in the coveted Lindbergh Estates. || This meticulously maintained 4-bedroom, 2.5-bath residence combines classic charm with modern comfort across 2,258 square feet of thoughtfully designed living space. Its inviting brick-and-siding exterior is perfectly situated in a well-established neighborhood, just minutes from Anderson's best amenities. Inside, a flowing circular floor plan creates an ideal setting for entertaining. The formal living and dining rooms seamlessly connect to an expansive family room and kitchen, ensuring ample space for any gathering. Gorgeous plank hardwood floors and a cozy gas fireplace add warmth and character to the heart of the home. The open-plan kitchen is a chef's delight, featuring sleek stainless steel appliances, elegant countertops, and a casual eat-in area for everyday dining. A convenient half-bath and a dedicated laundry room on the main level make daily routines a breeze. Upstairs, four nicely-sized bedrooms offer peaceful retreats. The primary suite includes a generous walk-in closet and a private ensuite with a step-in shower. The three additional bedrooms provide ample closet space and share a full guest bathroom with a double vanity to streamline mornings. A spacious bonus room on this level offers flexible possibilities as a fifth bedroom, home office, or workout area. Step outside into your private backyard oasis, where a serene patio and lush lawn await. The landscape is dotted with six varieties of evergreen trees - no leaf raking in the fall-perfect for outdoor dining and relaxation. Practicality meets peace of mind with key updates, including a new roof, water heater, and patio, all installed in 2023. The attached two-car garage provides ample space for vehicles and storage. Offering a fantastic blend of space, comfort, and timeless style, this home is in immaculate condition and ready for its next chapter.
    65 days
    |
    336
    |
    19
    |

    Zillow last checked:

    Listing updated:

    Listed by:

    Kevin Majeski 317-537-7115,

    eXp Realty, LLC

    Source: MIBOR as distributed by MLS GRID,MLS#: 22100488MLS Logo

    Loading...

      Facts & features

      Interior

      Bedrooms & bathrooms
      • Bedrooms: 4
      • Bathrooms: 3
      • Full bathrooms: 2
      • 1/2 bathrooms: 1
      • Main level bathrooms: 1
      Primary bedroom
      • Level: Upper
      • Area: 260 Square Feet
      • Dimensions: 13x20
      Bedroom 2
      • Level: Upper
      • Area: 132 Square Feet
      • Dimensions: 11x12
      Bedroom 3
      • Level: Upper
      • Area: 100 Square Feet
      • Dimensions: 10x10
      Bedroom 4
      • Level: Upper
      • Area: 100 Square Feet
      • Dimensions: 10x10
      Other
      • Level: Upper
      • Area: 168 Square Feet
      • Dimensions: 14x12
      Breakfast room
      • Level: Main
      • Area: 143 Square Feet
      • Dimensions: 11x13
      Dining room
      • Level: Main
      • Area: 156 Square Feet
      • Dimensions: 12x13
      Family room
      • Level: Main
      • Area: 22 Square Feet
      • Dimensions: 1x22
      Kitchen
      • Level: Main
      • Area: 130 Square Feet
      • Dimensions: 10x13
      Laundry
      • Level: Main
      • Area: 30 Square Feet
      • Dimensions: 5x6
      Living room
      • Level: Main
      • Area: 228 Square Feet
      • Dimensions: 12x19
      Heating
      • Forced Air, Natural Gas
      Cooling
      • Central Air
      Appliances
      • Included: Dishwasher, Dryer, Disposal, Gas Water Heater, MicroHood, Microwave, Gas Oven, Refrigerator, Washer
      • Laundry: Connections All, Main Level
      Features
      • Attic Access, Attic Pull Down Stairs, Breakfast Bar, Entrance Foyer, Ceiling Fan(s), Hardwood Floors, High Speed Internet, Eat-in Kitchen, Pantry, Walk-In Closet(s)
      • Flooring: Hardwood
      • Windows: WoodWorkStain/Painted
      • Has basement: No
      • Attic: Access Only,Pull Down Stairs
      • Number of fireplaces: 1
      • Fireplace features: Family Room, Blower Fan, Gas Log, Gas Starter
      Interior area
      • Total structure area: 2,258
      • Total interior livable area: 2,258 sqft

      Property

      Parking
      • Total spaces: 2
      • Parking features: Attached
      • Attached garage spaces: 2
      • Details: Garage Parking Other(Finished Garage, Garage Door Opener, Keyless Entry, Service Door)
      Features
      • Levels: Two
      • Stories: 2
      • Patio & porch: Covered, Patio
      • Exterior features: Lighting, Fire Pit
      • Fencing: Fenced,Full
      Lot
      • Size: 0.25 Acres
      • Features: Mature Trees
      Details
      • Parcel number: 481204300155000033
      • Horse amenities: None

      Construction

      Type & style
      • Home type: SingleFamily
      • Architectural style: Traditional
      • Property subtype: Residential, Single Family Residence
      Materials
      • Brick, Wood Siding
      • Foundation: Crawl Space
      Condition
      • Updated/Remodeled
      • New construction: No
      • Year built: 1978

      Utilities & green energy

      • Water: Public
      • Utilities for property: Electricity Connected, Sewer Connected, Water Connected

      Community & HOA

      Community
      • Subdivision: Lindberg Estates
      HOA
      • Has HOA: No
      Location
      • Region: Anderson

      Financial & listing details

      • Price per square foot: $142/sqft
      • Tax assessed value: $192,000
      • Annual tax amount: $1,914
      • Date on market: 5/8/2026
      • Cumulative days on market: 66 days
      • Electric utility on property: Yes

        Estimated market value

        Not available

        Estimated sales range

        Not available

        Not available

        Price history

        DateEventPrice
        5/8/2026Listed for sale$320,000+72.1%$142/sqft
        Source: MIBOR as distributed by MLS GRID #22100488 Report a problem
        8/15/2018Sold$185,900$82/sqft
        Source: MIBOR as distributed by MLS GRID #21575326 Report a problem
        6/25/2018Pending sale$185,900$82/sqft
        Source: RE/MAX REAL ESTATE SOLUTIONS #21575326 Report a problem
        6/19/2018Listed for sale$185,900$82/sqft
        Source: RE/MAX Real Estate Solutions #21575326 Report a problem

        Public tax history

        YearProperty taxesTax assessment
        2025$1,930 +4.2%$192,000 +9.5%
        2024$1,852 -0.3%$175,300 +4.3%
        2023$1,858 +15.7%$168,100 +0.7%
        2022$1,606 +2.9%$167,000 +15.1%
        2021$1,562 +2.6%$145,100 +3.1%
        2020$1,522 +37%$140,800 +2.5%
        2019$1,111 +4.8%$137,300 +31.8%
        2018$1,060 +3.7%$104,200 -2.5%
        2017$1,022 +8.5%$106,900 +3.5%
        2016$942 +8%$103,300
        2014$872 -10.1%$103,300 -2.2%
        2013$970 +13.2%$105,600 +2.6%
        2012$857 $102,900
        2011-- $102,900 -16.9%
        2010$1,168 -3.2%$123,900 -8.7%
        2009$1,207 $135,700 +5.3%
        2006-- $128,900 +15.8%
        2005-- $111,300
        Find assessor info on the county website

        Monthly payment

        Est. payment

        Payment breakdown

        Explore the cost of this home by adjusting the details. Changes won't be saved.
        All calculations are estimates and provided by Zillow, Inc. for informational purposes only. Actual amounts may vary.
        HOA fees may include property taxes on listings classified as Co-Ops. Contact the listing agent and/or owner for fee details.
        Mortgage interest rates are dependent on a number of factors, including credit score, down payment, and repayment length. Interest rate data provided by Zillow Group Marketplace, Inc. as of 1/1/1970 from various mortgage lenders with which we have lead or other similar arrangements; the Estimated Payment is an average of those rates.
        See how much you could borrow to make a competitive offer.

        Climate risks

        Neighborhood: 46012

        Getting around

        1 / 100
        Car-Dependent
        28 / 100
        Somewhat Bikeable

        Nearby schools

        GreatSchools rating
        Schools provided by the listing agent
        • Middle: Highland Middle School

        Source: MIBOR as distributed by MLS GRID. This data may not be complete. We recommend contacting the local school district to confirm school assignments for this home.

        A local agent can set up tours, give advice and negotiate with sellers.

        Browse local experts

        Similar homes