Completely renovated to the studs, this turnkey and utterly charming Westham Cape offers the perfect blend of classic character and thoughtful modern updates, including a recent addition. The new first-floor primary suite is a true retreat, featuring a beautifully renovated spa-like bath and a spacious walk-in closet. A newly added family room with rear entrance and mudroom enhances everyday living, while the updated eat-in kitchen opens seamlessly to the inviting living area with fireplace and abundant natural light streaming through bright windows. Upstairs, two enormous bedrooms share an updated hall bath, providing generous space and comfort. The fully renovated walk-out lower level adds exceptional versatility with a full bath, expansive family space, and a large flex room ideal for a bedroom, office, or gym. Across the back of the home, a stunning new covered porch creates an expansive outdoor living area perfect for relaxing or entertaining. The new detached two-car garage offers extra-deep bays for oversized vehicles plus additional storage space, complemented by a newly paved and widened driveway. Professional landscaping, a fully fenced rear yard, and a large play yard complete the exterior. Every detail has been addressed, including new electrical, plumbing, insulation, roof, and windows, a waterproofed basement system, new sewer and water lines, and freshly refinished hardwood floors. Sparkling and truly move-in ready, this home offers effortless living in one of Richmond’s most sought-after neighborhoods. Walk to all Westham has to offer with Bandy Field, Ridgetop Recreation and the shops and restaurants around the corner.
Sold for $1,025,000
$1,025,000
816 Westham Pkwy, Henrico, VA 23229
3beds
3,117sqft
Single Family Residence
Built in 1953
0.44 Acres Lot
$1,032,400 Zestimate®
$329/sqft
$3,464 Estimated rent
Home value
$1,032,400
$950,000 - $1.11M
$3,464/mo
Zestimate® history
Owner options
List your home for rent
$3,464/mo
Rent Zestimate®
Find your next renter with Zillow Rental Manager. Plus, with online applications, you can quickly screen prospective tenants – for free.
$3,464/mo
Rent Zestimate®
Refinance and save
$6,198/mo
Est. payment
Refinancing to a lower rate could help reduce your monthly payments and save thousands over the life of the loan.
$6,198/mo
Est. payment
Explore your selling options
Work with a Zillow partner agent
Leverage their expertise and Zillow's premium Showcase listings to get your home seen by more buyers.
Get startedList with your own agent
Get your home in front of millions of buyers by listing it on Zillow.
Learn how to do itSell it yourself
Take full control of how buyers see your home on Zillow by listing For Sale by Owner (FSBO).
List your homeWhat's special
Zillow last checked:
Listing updated:
Listed by:
Margaret Wade (804)212-7185,
Long & Foster REALTORS
Bought with:
Ann Hineline, 0225212547
Shaheen Ruth Martin & Fonville
Source: CVRMLS,MLS#: 2601487 Originating MLS: Central Virginia Regional MLS
Originating MLS: Central Virginia Regional MLSFacts & features
Interior
Bedrooms & bathrooms
- Bedrooms: 3
- Bathrooms: 4
- Full bathrooms: 3
- 1/2 bathrooms: 1
Primary bedroom
- Description: First floor w/spa bath and walk-in closet
- Level: First
- Dimensions: 14.4 x 12.11
Bedroom 2
- Description: 3 windows, two large closets, HW, dormer desk
- Level: Second
- Dimensions: 16.3 x 15.2
Bedroom 3
- Description: 3 windows, two large closets, HW, built-in & desk
- Level: Second
- Dimensions: 15.2 x 12.11
Additional room
- Description: Mudroom entry w/double closet & 2 exterior doors
- Level: First
- Dimensions: 9.10 x 7.4
Additional room
- Description: Open Flex w/ windows for potential BR or office
- Level: Basement
- Dimensions: 11.4 x 10.11
Family room
- Description: Wonderful light, exposed brick, carpet
- Level: First
- Dimensions: 19.2 x 11.5
Other
- Description: Shower
- Level: Basement
Other
- Description: Tub & Shower
- Level: Second
Other
- Description: Shower
- Level: First
Half bath
- Level: First
Kitchen
- Description: Eat-in w/HW, stainless, quartz & soft close
- Level: First
- Dimensions: 18.9 x 11.4
Laundry
- Description: W&D, work counter w/cabinets, sump pumps,
- Level: Basement
- Dimensions: 11.10 x 10.9
Living room
- Description: Gas log fireplace, HW, sunny w/great flow
- Level: First
- Dimensions: 18.9 x 12.11
Recreation
- Description: Gas log FP, full bath, closet, walk-out
- Level: Basement
- Dimensions: 36.6 x 18.11
Heating
- Electric, Heat Pump, Zoned
Cooling
- Central Air, Heat Pump, Zoned
Appliances
- Included: Dryer, Dishwasher, Electric Cooking, Electric Water Heater, Disposal, Microwave, Refrigerator, Smooth Cooktop, Washer
Features
- Ceiling Fan(s), Eat-in Kitchen, Fireplace, Main Level Primary, Recessed Lighting, Walk-In Closet(s)
- Flooring: Ceramic Tile, Partially Carpeted, Wood
- Basement: Full,Partially Finished,Walk-Out Access,Sump Pump
- Attic: None
- Number of fireplaces: 2
- Fireplace features: Gas, Masonry
Interior area
- Total interior livable area: 3,117 sqft
- Finished area above ground: 2,239
- Finished area below ground: 878
Property
Parking
- Total spaces: 2
- Parking features: Driveway, Detached, Garage, Off Street, Oversized, Paved, Two Spaces, Workshop in Garage
- Garage spaces: 2
- Has uncovered spaces: Yes
Features
- Patio & porch: Rear Porch, Deck, Porch
- Exterior features: Deck, Porch, Paved Driveway
- Pool features: None
- Fencing: Back Yard,Fenced
Lot
- Size: 0.44 Acres
- Features: Landscaped
Details
- Parcel number: 7597387163
- Zoning description: R3
Construction
Type & style
- Home type: SingleFamily
- Architectural style: Cape Cod,Two Story
- Property subtype: Single Family Residence
Materials
- Brick, Block, Drywall, Frame, Vinyl Siding
- Roof: Composition,Metal
Condition
- Resale
- New construction: No
- Year built: 1953
Utilities & green energy
- Sewer: Public Sewer
- Water: Public
Community & HOA
Community
- Security: Smoke Detector(s)
- Subdivision: Westham
Location
- Region: Henrico
Financial & listing details
- Price per square foot: $329/sqft
- Tax assessed value: $832,100
- Annual tax amount: $6,906
- Date on market: 3/4/2026
- Ownership: Individuals
- Ownership type: Sole Proprietor
Price history
| Date | Event | Price |
|---|---|---|
| 3/13/2026 | Sold | $1,025,000+14%$329/sqft |
Source:  CVRMLS #2601487 Report a problem CVRMLS #2601487 Report a problem | ||
| 3/6/2026 | Pending sale | $899,000$288/sqft |
Source: CVRMLS #2601487 Report a problem | ||
| 2/25/2026 | Listed for sale | $899,000+81.6%$288/sqft |
Source: CVRMLS #2601487 Report a problem | ||
| 2/24/2021 | Listing removed | -- |
Source: Owner Report a problem | ||
| 5/6/2014 | Listing removed | $495,000$159/sqft |
Source: Owner Report a problem | ||
| 5/2/2014 | Listed for sale | $495,000+7.8%$159/sqft |
Source: Owner Report a problem | ||
| 2/11/2014 | Listing removed | $459,000$147/sqft |
Source: Owner Report a problem | ||
| 2/3/2014 | Listed for sale | $459,000$147/sqft |
Source: Owner Report a problem | ||
| 8/20/2011 | Listing removed | $459,000$147/sqft |
Source: TNC Report a problem | ||
| 5/31/2011 | Listed for sale | $459,000+206%$147/sqft |
Source: Owner Report a problem | ||
| 10/29/2010 | Sold | $150,000$48/sqft |
Source: Public Record Report a problem | ||
Public tax history
| Year | Property taxes | Tax assessment |
|---|---|---|
| 2025 | $6,906 +10% | $832,100 +12.6% |
| 2024 | $6,281 +6.7% | $738,900 +6.7% |
| 2023 | $5,887 +7.6% | $692,600 +7.6% |
| 2022 | $5,471 +10.6% | $643,600 +13.2% |
| 2021 | $4,948 +19.9% | $568,700 +7% |
| 2020 | $4,126 +1.3% | $531,700 +12.1% |
| 2019 | $4,072 | $474,300 +1.3% |
| 2018 | $4,072 +111.6% | $468,000 +5.8% |
| 2017 | $1,924 -47.5% | $442,400 +4.9% |
| 2016 | $3,669 +5.6% | $421,700 +3.5% |
| 2015 | $3,475 | $407,400 +2% |
| 2014 | $3,475 | $399,400 |
| 2013 | -- | $399,400 |
| 2012 | -- | $399,400 +33.6% |
| 2011 | -- | $299,000 +9.6% |
| 2010 | -- | $272,700 -2.4% |
| 2009 | -- | $279,400 |
Find assessor info on the county website
Neighborhood: Westham
Nearby homes
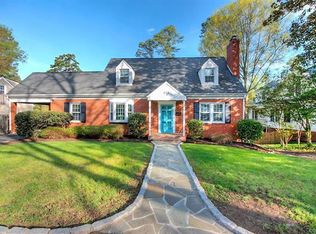
- $700,0003 bd3 ba2.4k sqft818 Westham Pkwy, Henrico, VA 23229Sold
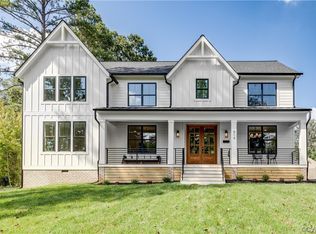
- $1,320,0005 bd4 ba3.6k sqft814 Westham Pkwy, Henrico, VA 23229Sold
- $1,475,3005 bd5 ba3.9k sqft820 Westham Pkwy, Henrico, VA 23229Off Market

- $1,159,1004 bd2 ba2.8k sqft812 Westham Pkwy, Henrico, VA 23229Off Market
- $987,6004 bd2 ba2.4k sqft7717 Brookside Rd, Henrico, VA 23229Off Market
- $800,9003 bd2 ba2.2k sqft7711 Brookside Rd, Henrico, VA 23229Off Market
- $807,6004 bd2 ba2.3k sqft822 Westham Pkwy, Henrico, VA 23229Off Market
- $646,6004 bd2 ba1.7k sqft7719 Brookside Rd, Henrico, VA 23229Off Market
Nearby schools
GreatSchools rating
- 10/10Tuckahoe Elementary SchoolGrades: PK-5Distance: 0.5 mi
- 5/10Tuckahoe Middle SchoolGrades: 6-8Distance: 1.7 mi
- 3/10Freeman High SchoolGrades: 9-12Distance: 1.3 mi
Schools provided by the listing agent
- Elementary: Tuckahoe
- Middle: Tuckahoe
- High: Freeman
Source: CVRMLS. This data may not be complete. We recommend contacting the local school district to confirm school assignments for this home.
Get a cash offer in 3 minutes
Find out how much your home could sell for in as little as 3 minutes with a no-obligation cash offer.
Estimated market value
$1,032,400
Get a cash offer in 3 minutes
Find out how much your home could sell for in as little as 3 minutes with a no-obligation cash offer.
Estimated market value
$1,032,400
- Virginia
- Henrico County
- Henrico
- 23229
- Westham
- 816 Westham Pkwy
Nearby cities
Nearby neighborhoods
Nearby zip codes
Other Henrico Topics
