Welcome to Bellevue Park living at its finest. This beautifully designed home blends timeless finishes with everyday comfort, offering an open layout filled with natural light, hardwood flooring, crown molding, and generous gathering spaces ideal for both relaxed living and effortless entertaining. An oversized covered stoop provides a welcoming entry, while a private den with French doors offers the perfect work-from-home office or quiet retreat.
The dining room is warm and inviting with stylish tones, chair rail detailing, tray ceiling, and sun-filled windows. Just beyond, a thoughtfully designed transition space between the dining room and kitchen serves as an exceptional utility hub, featuring a spacious mudroom with custom woodwork, built-in cubbies and hooks, and direct garage access for everyday ease. This highly functional area also includes a beautifully finished butler’s pantry with custom cabinetry and wood countertop along with a walk-in pantry—all seamlessly integrated for effortless organization. From there, the layout opens into the chef’s kitchen showcasing stainless steel appliances, abundant white cabinetry with under-cabinet lighting, endless granite countertops, a custom backsplash, and a large island that anchors the space for casual dining and conversation. The expansive 23x21 composite deck overlooks the woods, creating a private and peaceful setting for entertaining or unwinding, with steps to the patio below. An under-deck system provides a protected outdoor retreat, while the walk-out lower level opens to an uncovered patio—offering both shade and sun-filled outdoor living options.
The open layout continues into the welcoming family room, highlighted by a dramatic wall of windows and a striking stacked-stone fireplace. A beautifully detailed staircase with custom wood accents overlooks both levels, while oversized landings with hardwood flooring and sunlit windows add architectural interest.
Upstairs, the impressive primary suite features a tray ceiling and spa-inspired bath with tiled shower, dual vanity, and excellent storage. Three additional bedrooms are bright and spacious with ample closets, complemented by a fully renovated hall bath with dual sinks. A stylish second-floor laundry room adds everyday convenience.
The finished walk-out lower level is designed for entertaining, complete with a wet bar with quartz countertops, a second family room with custom stone fireplace, and a separate finished office ideal for remote work or flexible living space. A half bath, various storage areas and a gorgeous stone fireplace make this finished lower level better than the rest! Residents of Bellevue Park enjoy access to a clubhouse, pool, and play area and a walking path to Graham Park. Stylish, spacious, and impeccably maintained in one of the area’s most desirable communities—this is Bellevue Park living at its best.
Sold for $725,000
$725,000
816 Westminster Ln, Cranberry Township, PA 16066
4beds
2,748sqft
Single Family Residence
Built in 2014
10,759 Square Feet Lot
$727,700 Zestimate®
$264/sqft
$3,865 Estimated rent
Home value
$727,700
$669,000 - $793,000
$3,865/mo
Zestimate® history
Owner options
List your home for rent
$3,865/mo
Rent Zestimate®
Find your next renter with Zillow Rental Manager. Plus, with online applications, you can quickly screen prospective tenants – for free.
$3,865/mo
Rent Zestimate®
Refinance and save
$4,649/mo
Est. payment
Refinancing to a lower rate could help reduce your monthly payments and save thousands over the life of the loan.
$4,649/mo
Est. payment
Explore your selling options
Work with a Zillow partner agent
Leverage their expertise and Zillow's premium Showcase listings to get your home seen by more buyers.
Get startedList with your own agent
Get your home in front of millions of buyers by listing it on Zillow.
Learn how to do itSell it yourself
Take full control of how buyers see your home on Zillow by listing For Sale by Owner (FSBO).
List your homeWhat's special
Beautifully designed homeSun-filled windowsExcellent storageChair rail detailingWalk-in pantryCustom backsplashHardwood flooring
Zillow last checked:
Listing updated:
Listed by:
Gia Albanowski 724-776-3686,
BERKSHIRE HATHAWAY THE PREFERRED REALTY
Bought with:
Michael Reed, RS324465
COLDWELL BANKER REALTY
Source: WPMLS,MLS#: 1742893 Originating MLS: West Penn Multi-List
Originating MLS: West Penn Multi-ListFacts & features
Interior
Bedrooms & bathrooms
- Bedrooms: 4
- Bathrooms: 4
- Full bathrooms: 2
- 1/2 bathrooms: 2
Primary bedroom
- Level: Upper
- Dimensions: 18x15
Bedroom 2
- Level: Upper
- Dimensions: 14x10
Bedroom 3
- Level: Upper
- Dimensions: 14x11
Bedroom 4
- Level: Upper
- Dimensions: 11x11
Bonus room
- Level: Main
- Dimensions: 13x9
Den
- Level: Main
- Dimensions: 11x10
Dining room
- Level: Main
- Dimensions: 13x12
Entry foyer
- Level: Main
- Dimensions: 14x6
Family room
- Level: Main
- Dimensions: 20x15
Game room
- Level: Lower
- Dimensions: 58x57
Kitchen
- Level: Main
- Dimensions: 22x14
Laundry
- Level: Upper
- Dimensions: 8x7
Heating
- Forced Air, Gas
Cooling
- Central Air, Electric
Appliances
- Included: Some Gas Appliances, Convection Oven, Dishwasher, Disposal, Microwave, Stove
Features
- Wet Bar, Kitchen Island, Pantry, Window Treatments
- Flooring: Ceramic Tile, Hardwood, Carpet
- Windows: Multi Pane, Screens, Window Treatments
- Basement: Full,Finished,Walk-Out Access
- Number of fireplaces: 2
Interior area
- Total structure area: 2,748
- Total interior livable area: 2,748 sqft
Property
Parking
- Total spaces: 3
- Parking features: Attached, Garage, Garage Door Opener
- Has attached garage: Yes
Features
- Levels: Two
- Stories: 2
- Pool features: Pool
Lot
- Size: 10,759 Square Feet
- Dimensions: 0.247
Details
- Parcel number: 130S39A130000
Construction
Type & style
- Home type: SingleFamily
- Architectural style: Colonial,Two Story
- Property subtype: Single Family Residence
Materials
- Brick, HardiPlank Type
- Roof: Asphalt
Condition
- Resale
- Year built: 2014
Utilities & green energy
- Sewer: Public Sewer
- Water: Public
Community & HOA
Community
- Subdivision: Bellevue Park
HOA
- Has HOA: Yes
- HOA fee: $90 monthly
Location
- Region: Cranberry Township
Financial & listing details
- Price per square foot: $264/sqft
- Tax assessed value: $36,410
- Annual tax amount: $6,525
- Date on market: 3/12/2026
Price history
| Date | Event | Price |
|---|---|---|
| 4/24/2026 | Sold | $725,000$264/sqft |
Source:  WPMLS #1742893 Report a problem WPMLS #1742893 Report a problem | ||
| 4/24/2026 | Pending sale | $725,000$264/sqft |
Source: WPMLS #1742893 Report a problem | ||
| 3/17/2026 | Contingent | $725,000$264/sqft |
Source: WPMLS #1742893 Report a problem | ||
| 3/12/2026 | Price change | $725,000+15.8%$264/sqft |
Source: WPMLS #1742893 Report a problem | ||
| 4/29/2020 | Price change | $626,000+0.2%$228/sqft |
Source: BERKSHIRE HATHAWAY THE PREFERRED REALTY #1440829 Report a problem | ||
| 3/23/2020 | Listed for sale | $625,000+21.4%$227/sqft |
Source: BERKSHIRE HATHAWAY THE PREFERRED REALTY #1440829 Report a problem | ||
| 4/29/2015 | Sold | $514,900$187/sqft |
Source: WPMLS #1043648 Report a problem | ||
Public tax history
| Year | Property taxes | Tax assessment |
|---|---|---|
| 2025 | $6,726 +3.1% | $36,410 |
| 2024 | $6,525 +3.1% | $36,410 |
| 2023 | $6,331 +1.5% | $36,410 |
| 2022 | $6,238 | $36,410 |
| 2021 | $6,238 +1.5% | $36,410 |
| 2020 | $6,145 +32% | $36,410 |
| 2019 | $4,656 -23.4% | $36,410 |
| 2018 | $6,076 +308.3% | $36,410 |
| 2017 | $1,488 -3.8% | $36,410 +5.8% |
| 2016 | $1,547 +3516.8% | $34,410 +1530.8% |
| 2015 | $43 | $2,110 |
Find assessor info on the county website
Neighborhood: 16066
Nearby homes
- $819,200-- bd-- ba-- sqft814 Westminster Ln, Cranberry Township, PA 16066Off Market
- $544,8005 bd3 ba-- sqft814 Westminster Ln, Cranberry Twp, PA 16066Off Market
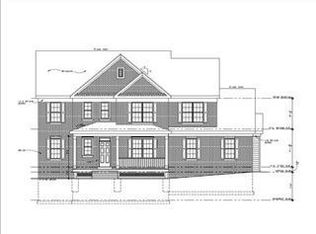
- $593,300-- bd-- ba-- sqft818 Westminster Ln, Cranberry Township, PA 16066Off Market
- $544,2003 bd4 ba-- sqft818 Westminster Ln, Cranberry Twp, PA 16066Off Market
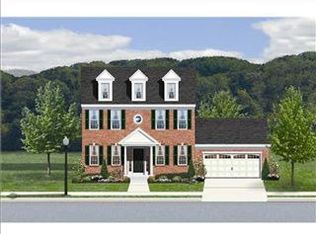
- $630,0005 bd4 ba3.6k sqft812 Westminster Ln, Cranberry Township, PA 16066Off Market
- $519,4004 bd2 ba-- sqft812 Westminster Ln, Cranberry Twp, PA 16066Off Market
- $628,100-- bd-- ba-- sqft822 Westminster Ln, Cranberry Township, PA 16066Off Market
- $894,0006 bd5 ba4k sqft828 Westminster Ln, Cranberry Township, PA 16066Off Market
Nearby schools
GreatSchools rating
- 8/10Haine Elementary SchoolGrades: K-4Distance: 0.5 mi
- 7/10Ryan Gloyer Middle SchoolGrades: 7-8Distance: 7.4 mi
- 6/10Seneca Valley Senior High SchoolGrades: 9-12Distance: 7.5 mi
Schools provided by the listing agent
- District: Seneca Valley
Source: WPMLS. This data may not be complete. We recommend contacting the local school district to confirm school assignments for this home.


Get pre-qualified for a loan
At Zillow Home Loans, we can pre-qualify you in as little as 5 minutes with no impact to your credit score.An equal housing lender. NMLS #10287.
Sell for more on Zillow
Get a Zillow Showcase℠ listing at no additional cost and you could sell for .
$727,700
2% more
+$14,554
With Zillow Showcase(estimated)
$742,254
- Pennsylvania
- Butler County
- Cranberry Township
- 16066
- 816 Westminster Ln
Nearby cities
Nearby zip codes
Other Cranberry Township Topics
- Apartments for Rent in 16066
- Houses for Sale in 16066
- Houses for Rent in 16066
- 16066 Real Estate
- Cranberry Township Condos
- Houses for Sale in Cranberry Township
- Newest Listings in Cranberry Township
- Cranberry Township Home Values
- Cranberry Township Real Estate Agents
- Cranberry Township Refinance
- Cranberry Township Mortgage Rates
