Skip main navigation
Sold for $448,736
  • $448,736

    816 Westview Dr, Hebron, KY 41048

    4beds
    3,082sqft
    Single Family Residence, Residential
    Built in 1999
    1.97 Acres Lot
    $593,300 Zestimate®
    $146/sqft
    $3,278 Estimated rent

    Home value

    $593,300

    $558,000 - $635,000

    $3,278/mo

    Zestimate® history
    Loading
    Loading...

    Owner options

    List your home for rent

    $3,278/mo

    Rent Zestimate®

    Find your next renter with Zillow Rental Manager. Plus, with online applications, you can quickly screen prospective tenants – for free.

    Learn more

    $3,278/mo

    Rent Zestimate®

    Refinance and save

    $2,740/mo

    Est. payment

    Refinancing to a lower rate could help reduce your monthly payments and save thousands over the life of the loan.

    See today's rates

    $2,740/mo

    Est. payment

    Explore your selling options

    Work with a Zillow partner agent

    Leverage their expertise and Zillow's premium Showcase listings to get your home seen by more buyers.

    Get started

    List with your own agent

    Get your home in front of millions of buyers by listing it on Zillow.

    Learn how to do it

    Sell it yourself

    Take full control of how buyers see your home on Zillow by listing For Sale by Owner (FSBO).

    List your home

    What's special

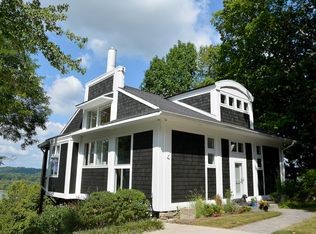
    Wow! Wait till you see this one. Perched up on a hill and nestled in the trees, this one of a kind custom home is perfect for those seeking privacy, beautiful views and a unique home. Formal dining, office space or living space w/crown molding and hardwood floors, unique lighting and incredible views from every window. The kitchen has tons of space with a large peninsula,), A fabulous pantry that could be easily converted back to the laundry room. ( hook ups are still there) The family room is in this open space walks straight out to the back porch where you can sit and enjoy river views. A bourbon or wine tasting room off the family room that offers equally stunning views. 4 bed and 3 full baths upstairs with an owner's suite equipped with a soaking tub, walk in shower, and double vanities. The LL level offers plenty of space to have gatherings, with great finished space, 2nd laundry hookup and a full bath. All this plus a 4-car garage is waiting for you!

    Zillow last checked:

    Listing updated:

    Listed by:

    The Cindy Shetterly Team 859-743-0212,

    Keller Williams Realty Services

    Bought with:

    Nicole Hayden, 268094

    Private Real Estate Collection

    Source: NKMLS,MLS#: 619447MLS Logo

    Facts & features

    Interior

    Bedrooms & bathrooms
    • Bedrooms: 4
    • Bathrooms: 4
    • Full bathrooms: 3
    • 1/2 bathrooms: 1
    Primary bedroom
    • Features: Carpet Flooring, Window Treatments, Walk-In Closet(s), Bath Adjoins
    • Level: Second
    • Area: 238
    • Dimensions: 17 x 14
    Bedroom 2
    • Features: See Remarks
    • Level: Second
    • Area: 192
    • Dimensions: 16 x 12
    Bedroom 3
    • Features: See Remarks
    • Level: Second
    • Area: 156
    • Dimensions: 13 x 12
    Bedroom 4
    • Features: See Remarks
    • Level: Second
    • Area: 132
    • Dimensions: 12 x 11
    Bathroom 2
    • Features: See Remarks
    • Level: Second
    • Area: 40
    • Dimensions: 8 x 5
    Bathroom 3
    • Features: See Remarks
    • Level: Lower
    • Area: 40
    • Dimensions: 8 x 5
    Bathroom 4
    • Features: See Remarks
    • Level: First
    • Area: 36
    • Dimensions: 6 x 6
    Dining room
    • Features: Window Treatments, Laminate Flooring, Chandelier
    • Level: First
    • Area: 156
    • Dimensions: 13 x 12
    Entry
    • Features: Laminate Flooring, Closet(s)
    • Level: First
    • Area: 18
    • Dimensions: 6 x 3
    Family room
    • Features: Walk-Out Access, Window Treatments, Laminate Flooring
    • Level: First
    • Area: 330
    • Dimensions: 22 x 15
    Kitchen
    • Features: Laminate Flooring, Breakfast Bar, Kitchen Island, Eat-in Kitchen, Pantry, Wood Cabinets
    • Level: First
    • Area: 210
    • Dimensions: 15 x 14
    Living room
    • Features: Laminate Flooring
    • Level: First
    • Area: 156
    • Dimensions: 13 x 12
    Media room
    • Features: See Remarks
    • Level: Lower
    • Area: 176
    • Dimensions: 16 x 11
    Office
    • Description: fireplace
    • Features: See Remarks
    • Level: First
    • Area: 132
    • Dimensions: 12 x 11
    Primary bath
    • Features: Double Vanity, Shower, Soaking Tub
    • Level: Second
    • Area: 144
    • Dimensions: 16 x 9
    Heating
    • See Remarks, Electric
    Cooling
    • Central Air
    Appliances
    • Included: Stainless Steel Appliance(s), Electric Oven, Electric Range, Dishwasher, Microwave, Refrigerator
    Features
    • Kitchen Island, Walk-In Closet(s), Soaking Tub, Granite Counters, Entrance Foyer, Eat-in Kitchen, Double Vanity, Crown Molding, Breakfast Bar, Ceiling Fan(s), High Ceilings, Recessed Lighting, Vaulted Ceiling(s)
    • Doors: Multi Panel Doors
    • Windows: Vinyl Frames
    • Number of fireplaces: 1
    • Fireplace features: Gas
    Interior area
    • Total structure area: 3,082
    • Total interior livable area: 3,082 sqft

    Property

    Parking
    • Total spaces: 4
    • Parking features: Driveway, Garage, Oversized
    • Garage spaces: 4
    • Has uncovered spaces: Yes
    Features
    • Levels: Two
    • Stories: 2
    • Patio & porch: Deck, Patio
    • Has spa: Yes
    • Spa features: Heated
    • Has view: Yes
    • View description: River, Trees/Woods
    • Has water view: Yes
    • Water view: River
    Lot
    • Size: 1.97 Acres
    • Features: Wooded
    Details
    • Parcel number: 034.0003003.00
    • Zoning description: Residential

    Construction

    Type & style
    • Home type: SingleFamily
    • Architectural style: Traditional
    • Property subtype: Single Family Residence, Residential
    Materials
    • Brick, Stone, Vinyl Siding
    • Foundation: Poured Concrete
    • Roof: Shingle
    Condition
    • Existing Structure
    • New construction: No
    • Year built: 1999

    Utilities & green energy

    • Sewer: Public Sewer
    • Water: Cistern
    • Utilities for property: Propane

    Community & HOA

    Community
    • Security: Security System, Smoke Detector(s)
    HOA
    • Has HOA: No
    Location
    • Region: Hebron

    Financial & listing details

    • Price per square foot: $146/sqft
    • Tax assessed value: $542,400
    • Annual tax amount: $5,708
    • Date on market: 9/3/2025
    • Cumulative days on market: 114 days

    Price history

    DateEventPrice
    3/20/2024Sold$448,736-6.5%$146/sqft
    Source: NKMLS #619447 Report a problem
    2/19/2024Pending sale$480,000$156/sqft
    Source: NKMLS #619447 Report a problem
    2/15/2024Price change$480,000-2%$156/sqft
    Source: NKMLS #619447 Report a problem
    1/29/2024Price change$490,000-5.6%$159/sqft
    Source: NKMLS #619447 Report a problem
    1/22/2024Price change$519,000-3%$168/sqft
    Source: NKMLS #619447 Report a problem
    1/2/2024Listed for sale$535,000-4.3%$174/sqft
    Source: NKMLS #619447 Report a problem
    1/1/2024Listing removed--
    Source: NKMLS #618066 Report a problem
    12/6/2023Price change$559,000-2.6%$181/sqft
    Source: NKMLS #618066 Report a problem
    11/7/2023Price change$574,000-2.7%$186/sqft
    Source: NKMLS #618066 Report a problem
    10/26/2023Listed for sale$589,900+8.8%$191/sqft
    Source: NKMLS #618066 Report a problem
    12/21/2021Sold$542,400-5.7%$176/sqft
    Source: Public Record Report a problem
    10/20/2021Pending sale$575,000$187/sqft
    Source: NKMLS #553435 Report a problem
    9/29/2021Listed for sale$575,000$187/sqft
    Source: NKMLS #553435 Report a problem
    9/29/2021Listing removed--
    Source: NKMLS #552259 Report a problem
    9/10/2021Price change$575,000-4.2%$187/sqft
    Source: NKMLS #552259 Report a problem
    8/24/2021Listed for sale$600,000$195/sqft
    Source: NKMLS #552259 Report a problem
    8/24/2021Listing removed--
    Source: NKMLS #550846 Report a problem
    8/3/2021Price change$600,000-7.7%$195/sqft
    Source: NKMLS #550846 Report a problem
    7/16/2021Listed for sale$650,000$211/sqft
    Source: NKMLS #550846 Report a problem
    7/16/2021Listing removed--
    Source: NKMLS #548171 Report a problem
    7/13/2021Price change$650,000-1.5%$211/sqft
    Source: NKMLS #548171 Report a problem
    6/10/2021Price change$660,000-2.2%$214/sqft
    Source: NKMLS #548171 Report a problem
    4/29/2021Listed for sale$675,000+75.3%$219/sqft
    Source: NKMLS #548171 Report a problem
    12/3/2018Sold$385,000+15.1%$125/sqft
    Source: Public Record Report a problem
    5/10/2016Sold$334,500-6.8%$109/sqft
    Source: Public Record Report a problem
    2/15/2016Listed for sale$359,000+18.9%$116/sqft
    Source: Coldwell Banker West Shell FM #452053 Report a problem
    5/8/2014Sold$302,000-28.5%$98/sqft
    Source: Public Record Report a problem
    8/7/2007Sold$422,500$137/sqft
    Source: Public Record Report a problem

    Public tax history

    YearProperty taxesTax assessment
    2024$5,708 -2.7%$542,400
    2023$5,868 +0.9%$542,400
    2022$5,818 +41.1%$542,400 +40.9%
    2021$4,123 -3.5%$385,000
    2020$4,275 $385,000
    2019$4,275 +15.9%$385,000 +15.3%
    2018$3,689 +1.3%$334,000
    2017$3,641 $334,000 +10.6%
    2015$3,641 -1.1%$302,000 -28.5%
    2013$3,682 $422,500
    2012-- $422,500
    2011-- $422,500
    2010-- $422,500
    2009-- $422,500
    Find assessor info on the county website

    Neighborhood: 41048

    Nearby schools

    GreatSchools rating
    Schools provided by the listing agent
    • Elementary: North Pointe Elementary
    • Middle: Conner Middle School
    • High: Conner Senior High

    Source: NKMLS. This data may not be complete. We recommend contacting the local school district to confirm school assignments for this home.

    Get a cash offer in 3 minutes
    Find out how much your home could sell for in as little as 3 minutes with a no-obligation cash offer.
    Estimated market value
    $593,300
    Get a cash offer in 3 minutes
    Find out how much your home could sell for in as little as 3 minutes with a no-obligation cash offer.
    Estimated market value
    $593,300