Skip main navigation
Sold for $279,999
  • Tax assessed value
    $279,999

    816 Wildwood Dr, Russellville, KY 42276

    3beds
    2,036sqft
    Single Family Residence
    Built in 1983
    1.2 Acres Lot
    $301,500 Zestimate®
    $138/sqft
    $1,826 Estimated rent

    Home value

    $301,500

    Estimated sales range

    Not available

    $1,826/mo

    Zestimate® history
    Loading
    Loading...

    Owner options

    List your home for rent

    $1,826/mo

    Rent Zestimate®

    Find your next renter with Zillow Rental Manager. Plus, with online applications, you can quickly screen prospective tenants – for free.

    Learn more

    $1,826/mo

    Rent Zestimate®

    Refinance and save

    $1,658/mo

    Est. payment

    Refinancing to a lower rate could help reduce your monthly payments and save thousands over the life of the loan.

    See today's rates

    $1,658/mo

    Est. payment

    Explore your selling options

    Work with a Zillow partner agent

    Leverage their expertise and Zillow's premium Showcase listings to get your home seen by more buyers.

    Get started

    List with your own agent

    Get your home in front of millions of buyers by listing it on Zillow.

    Learn how to do it

    Sell it yourself

    Take full control of how buyers see your home on Zillow by listing For Sale by Owner (FSBO).

    List your home

    What's special

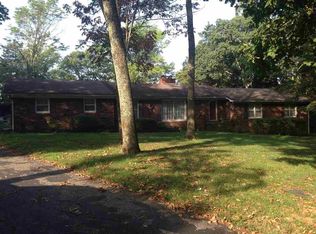
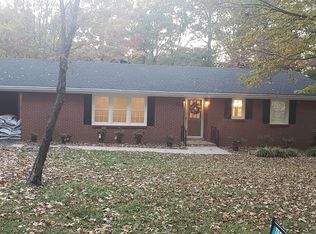
    Welcome to this meticulously maintained brick ranch-style home, offering 2,036 +/- square feet of comfortable living space. Nestled within city limits, the home features a thoughtfully designed layout with three spacious bedrooms and three full baths. The highlight of the property is the mother-in-law suite, providing privacy and comfort for extended family or guests. Upon entering, you'll appreciate the inviting atmosphere created by the natural gas logs and central heat and air, ensuring a cozy environment year-round. The walk-out basement, complete with a crawl space, adds valuable storage options. Enjoy the outdoors from the comfort of your screened-in porch, or entertain guests on the expansive back deck. For added accessibility, a ramp leads to the deck. Car enthusiasts and hobbyists will love the detached covered carport, which includes a workshop area for projects. Additionally, there are two more buildings on the property, perfect for extra storage or additional needs. With ample storage solutions throughout, this home is a true haven for those who appreciate a well-organized space. Don't miss the opportunity to explore all the exceptional features this property has to offer. Schedule your visit today!

    Zillow last checked:

    Listing updated:

    Listed by:

    Cindy Taylor 270-847-5169,

    Haley Auctions and Realty

    Bought with:

    Tracey Shifflett, 274731

    Keller Williams First Choice R

    Source: RASK,MLS#: RA20244493MLS Logo

    Facts & features

    Interior

    Bedrooms & bathrooms
    • Bedrooms: 3
    • Bathrooms: 3
    • Full bathrooms: 3
    • Main level bathrooms: 3
    • Main level bedrooms: 3
    Rooms
    • Room types: In-Law Suite
    Primary bedroom
    • Level: Main
    • Area: 210.9
    • Dimensions: 15.92 x 13.25
    Bedroom 2
    • Level: Main
    • Area: 124.86
    • Dimensions: 12.08 x 10.33
    Bedroom 3
    • Level: Main
    • Area: 108.5
    • Dimensions: 10.5 x 10.33
    Primary bathroom
    • Level: Main
    • Area: 70.59
    • Dimensions: 8.92 x 7.92
    Bathroom
    • Features: Separate Shower, Tub/Shower Combo
    Kitchen
    • Level: Main
    • Area: 259.69
    • Dimensions: 23.08 x 11.25
    Living room
    • Level: Main
    • Area: 293.33
    • Dimensions: 22 x 13.33
    Heating
    • Baseboard, Central, Forced Air, Heat Pump, Electric, Natural Gas
    Cooling
    • Central Air, Heat Pump
    Appliances
    • Included: Dishwasher, Microwave, Electric Water Heater
    • Laundry: Laundry Room
    Features
    • Bookshelves, Ceiling Fan(s), Closet Light(s), Walls (Dry Wall), Eat-in Kitchen, Kitchen/Dining Combo
    • Flooring: Carpet, Laminate, Vinyl
    • Doors: Insulated Doors, Storm Door(s)
    • Windows: Wood Frames, Window Treatments
    • Basement: Unfinished,Outside Entrance Ony
    • Attic: Storage
    • Number of fireplaces: 1
    • Fireplace features: 1, Gas Log-Natural, Masonry, Ventless
    Interior area
    • Total structure area: 2,036
    • Total interior livable area: 2,036 sqft

    Property

    Parking
    • Total spaces: 2
    • Parking features: Detached Carport
    • Carport spaces: 2
    • Has uncovered spaces: Yes
    Accessibility
    • Accessibility features: 1st Floor Bathroom, Accessible Approach with Ramp
    Features
    • Patio & porch: Covered Deck, Deck, Screened Porch
    • Exterior features: Landscaping, Mature Trees, Trees
    • Fencing: None
    • Body of water: None
    Lot
    • Size: 1.2 Acres
    • Features: Wooded, Dead End, City Lot
    Details
    • Additional structures: Outbuilding, Workshop, Storage, Shed(s)
    • Parcel number: 068030301700

    Construction

    Type & style
    • Home type: SingleFamily
    • Architectural style: Ranch
    • Property subtype: Single Family Residence
    Materials
    • Brick, Brick Veneer
    • Foundation: Block, Brick/Mortar
    • Roof: Shingle
    Condition
    • New Construction
    • New construction: No
    • Year built: 1983

    Utilities & green energy

    • Sewer: City
    • Water: City
    • Utilities for property: Cable Available, Electricity Available, Internet Cable, Internet DSL, Natural Gas

    Community & HOA

    Community
    • Subdivision: None
    HOA
    • Amenities included: None
    Location
    • Region: Russellville

    Financial & listing details

    • Price per square foot: $138/sqft
    • Tax assessed value: $279,999
    • Annual tax amount: $3,398
    • Price range: $280K - $280K
    • Date on market: 8/17/2024
    • Road surface type: Asphalt

    Price history

    DateEventPrice
    12/18/2024Sold$279,999$138/sqft
    Source: RASK #RA20244493 Report a problem
    11/20/2024Pending sale$279,999$138/sqft
    Source: RASK #RA20244493 Report a problem
    11/18/2024Price change$279,999-3.1%$138/sqft
    Source: RASK #RA20244493 Report a problem
    10/28/2024Price change$289,000-3.3%$142/sqft
    Source: RASK #RA20244493 Report a problem
    8/21/2024Price change$299,000-0.3%$147/sqft
    Source: RASK #RA20244493 Report a problem
    6/18/2024Price change$299,900-3.2%$147/sqft
    Source: Owner Report a problem
    6/2/2024Listed for sale$309,900$152/sqft
    Source: Owner Report a problem

    Public tax history

    YearProperty taxesTax assessment
    2025$3,398 +406.8%$279,999 +181.4%
    2024$670 -9.8%$99,500
    2023$743 $99,500
    2022$743 -1.6%$99,500
    2021$756 -4.7%$99,500
    2020$793 +0.1%$99,500
    2019$792 -2.7%$99,500
    2018$814 +1.8%$99,500
    2017$800 +1.4%$99,500
    2016$789 +0.7%$99,500
    2015$783 $99,500
    2012$783 $99,500
    2011-- $99,500
    2010-- $99,500
    Find assessor info on the county website

    Neighborhood: 42276

    Nearby schools

    GreatSchools rating
    Schools provided by the listing agent
    • Elementary: Stevenson
    • Middle: Russellville
    • High: Russellville

    Source: RASK. This data may not be complete. We recommend contacting the local school district to confirm school assignments for this home.

    Get pre-qualified for a loan
    At Zillow Home Loans, we can pre-qualify you in as little as 5 minutes with no impact to your credit score.

    An equal housing lender. NMLS #10287.

    Sell for more on Zillow
    Get a Zillow Showcase℠ listing at no additional cost and you could sell for .
    $301,500
    2% more
    +$6,030
    With Zillow Showcase(estimated)
    $307,530