Exceptional opportunity in the highly sought-after master-planned community of Verandah in Royse City! This beautifully maintained 4-bedroom, 2-bath home offers approximately 1,770 square feet of thoughtfully designed living space with an open-concept layout ideal for both everyday living and entertaining. The spacious kitchen overlooks the living and dining areas creating a seamless flow and maximizing functionality for families of all sizes.
The split-bedroom design offers privacy while providing flexibility for guest rooms, children, a home office, or workout space. The primary suite features ample space to relax and unwind after a long day. A 2-car garage adds additional storage and convenience.
One of the standout features of this property is the backyard setting. Unlike many interior lots, this home is not directly fence-to-fence with another home behind it, creating a more open feel and additional privacy rarely found in the neighborhood.
Located within Verandah, residents enjoy access to incredible resort-style amenities including community pools, parks, playgrounds, sports fields, walking trails, and the convenience of highly regarded Ruth Cherry Elementary located within the community itself. Enjoy the benefits of a master-planned lifestyle with easy access to shopping, dining, schools, and major commuting routes.
Even better, the seller will be paying off the solar note at closing, allowing the new owner to enjoy the benefits of solar without assuming additional payments. Homes in Verandah continue to be in strong demand, and this one combines location, functionality, privacy, and value all in one package.
Sold
Price Unknown
816 Willow Ln, Royse City, TX 75189
4beds
1,770sqft
Single Family Residence
Built in 2019
6,011 Square Feet Lot
$251,600 Zestimate®
$--/sqft
$2,218 Estimated rent
Home value
$251,600
$239,000 - $264,000
$2,218/mo
Zestimate® history
Owner options
List your home for rent
$2,218/mo
Rent Zestimate®
Find your next renter with Zillow Rental Manager. Plus, with online applications, you can quickly screen prospective tenants – for free.
$2,218/mo
Rent Zestimate®
Refinance and save
$518/mo
Est. payment
Refinancing to a lower rate could help reduce your monthly payments and save thousands over the life of the loan.
$518/mo
Est. payment
Explore your selling options
Work with a Zillow partner agent
Leverage their expertise and Zillow's premium Showcase listings to get your home seen by more buyers.
Get startedList with your own agent
Get your home in front of millions of buyers by listing it on Zillow.
Learn how to do itSell it yourself
Take full control of how buyers see your home on Zillow by listing For Sale by Owner (FSBO).
List your homeWhat's special
Zillow last checked:
Listing updated:
Listed by:
Nick Termini 0662076 469-338-1210,
CENTURY 21 Judge Fite Co. 972-270-2100
Bought with:
Jason Browder, 0788743
TDRealty
Source: NTREIS,MLS#: 21275830
Facts & features
Interior
Bedrooms & bathrooms
- Bedrooms: 4
- Bathrooms: 2
- Full bathrooms: 2
Primary bedroom
- Level: First
- Dimensions: 14 x 22
Bedroom
- Level: First
- Dimensions: 10 x 11
Bedroom
- Level: First
- Dimensions: 10 x 11
Bedroom
- Level: First
- Dimensions: 13 x 11
Dining room
- Level: First
- Dimensions: 10 x 12
Kitchen
- Features: Built-in Features, Eat-in Kitchen, Kitchen Island
- Level: First
- Dimensions: 10 x 14
Laundry
- Level: First
- Dimensions: 5 x 7
Living room
- Level: First
- Dimensions: 18 x 18
Heating
- Central, Electric
Cooling
- Central Air, Ceiling Fan(s), Electric
Appliances
- Included: Dishwasher, Electric Range, Disposal, Microwave, Refrigerator
- Laundry: Laundry in Utility Room
Features
- Eat-in Kitchen, High Speed Internet, Kitchen Island, Open Floorplan, Pantry
- Flooring: Carpet, Ceramic Tile, Laminate
- Has basement: No
- Has fireplace: No
Interior area
- Total interior livable area: 1,770 sqft
Property
Parking
- Total spaces: 2
- Parking features: Concrete, Garage Faces Front, Garage
- Attached garage spaces: 2
Features
- Levels: One
- Stories: 1
- Patio & porch: Rear Porch, Covered
- Pool features: None, Community
- Fencing: Wood
Lot
- Size: 6,011 Square Feet
- Features: Interior Lot, Level, Subdivision, Sprinkler System
Details
- Parcel number: 228740
Construction
Type & style
- Home type: SingleFamily
- Architectural style: Ranch,Traditional,Detached
- Property subtype: Single Family Residence
- Attached to another structure: Yes
Materials
- Brick
- Foundation: Slab
- Roof: Asphalt
Condition
- Year built: 2019
Utilities & green energy
- Utilities for property: Municipal Utilities, Sewer Available, Separate Meters, Water Available
Community & HOA
Community
- Features: Clubhouse, Fishing, Lake, Playground, Park, Pool, Trails/Paths, Curbs, Sidewalks
- Security: Smoke Detector(s)
- Subdivision: Verandah Ph 3b1
HOA
- Has HOA: Yes
- Services included: All Facilities, Association Management, Maintenance Grounds
- HOA fee: $518 annually
- HOA name: Essex
- HOA phone: 972-428-2030
Location
- Region: Royse City
Financial & listing details
- Tax assessed value: $285,030
- Annual tax amount: $7,541
- Date on market: 5/21/2026
- Cumulative days on market: 35 days
- Listing terms: Cash,Conventional,FHA,VA Loan
- Exclusions: Sellers Personal Items
Price history
| Date | Event | Price |
|---|---|---|
| 7/31/2026 | Sold | -- |
Source: NTREIS #21275830 Report a problem | ||
| 7/3/2026 | Pending sale | $255,000$144/sqft |
Source: NTREIS #21275830 Report a problem | ||
| 6/25/2026 | Contingent | $255,000$144/sqft |
Source: NTREIS #21275830 Report a problem | ||
| 6/19/2026 | Price change | $255,000-3.8%$144/sqft |
Source: NTREIS #21275830 Report a problem | ||
| 5/21/2026 | Listed for sale | $265,000$150/sqft |
Source: NTREIS #21275830 Report a problem | ||
Public tax history
| Year | Property taxes | Tax assessment |
|---|---|---|
| 2025 | $3,851 -5.4% | $285,030 -3.8% |
| 2024 | $4,069 +7.8% | $296,220 +8.6% |
| 2023 | $3,775 +7.2% | $272,770 +10% |
| 2022 | $3,522 +3.2% | $247,973 +10% |
| 2021 | $3,413 -3.4% | $225,430 -0.5% |
| 2020 | $3,535 +518.1% | $226,450 +529% |
| 2019 | $572 | $36,000 |
Find assessor info on the county website
Neighborhood: Verandah
Nearby homes
- $280,2004 bd2 ba1.7k sqft2140 Tulipwood Dr, Royse City, TX 75189Off Market
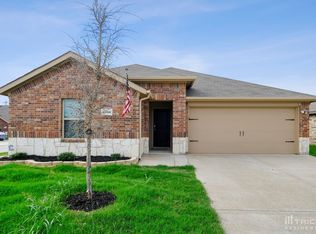
- $260,400-- bd-- ba1.6k sqft904 Willow Ln, Royse City, TX 75189Off Market
- $--3 bd2 ba1.4k sqft2136 Tulipwood Dr, Royse City, TX 75189Sold

- $300,6004 bd2 ba1.8k sqft2141 Strongbark Dr, Royse City, TX 75189Off Market
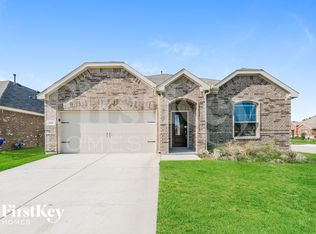
- $--3 bd2 ba1.5k sqft800 Willow Ln, Royse City, TX 75189Sold
- $253,200-- bd-- ba1.5k sqft2141 Tulipwood Dr, Royse City, TX 75189Off Market
- $255,1003 bd2 ba1.6k sqft2137 Strongbark Dr, Royse City, TX 75189Off Market
- $275,8004 bd2 ba1.8k sqft2132 Tulipwood Dr, Royse City, TX 75189Off Market
Nearby schools
GreatSchools rating
- 4/10Ruth Cherry Elementary SchoolGrades: PK-5Distance: 2.7 mi
- 4/10Royse City Middle SchoolGrades: 6-8Distance: 2.5 mi
- 5/10Royse City High SchoolGrades: 9-12Distance: 1.2 mi
Schools provided by the listing agent
- Elementary: Ruth Cherry
- Middle: Ouida Baley
- High: Royse City
- District: Royse City ISD
Source: NTREIS. This data may not be complete. We recommend contacting the local school district to confirm school assignments for this home.
Get a cash offer in 3 minutes
Find out how much your home could sell for in as little as 3 minutes with a no-obligation cash offer.
Estimated market value
$251,600
Get a cash offer in 3 minutes
Find out how much your home could sell for in as little as 3 minutes with a no-obligation cash offer.
Estimated market value
$251,600
- Texas
- Hunt County
- Royse City
- 75189
- Verandah
- 816 Willow Ln
Nearby cities
Nearby neighborhoods
Nearby zip codes
Other Royse City Topics
