Skip main navigation
Sold
  • Price Unknown

    816 Woodgate Blvd, Baton Rouge, LA 70808

    5beds
    3,994sqft
    Single Family Residence
    Built in 1990
    0.38 Acres Lot
    $979,900 Zestimate®
    $--/sqft
    $4,200 Estimated rent

    Home value

    $979,900

    $921,000 - $1.05M

    $4,200/mo

    Zestimate® history
    Loading
    Loading...

    Owner options

    List your home for rent

    $4,200/mo

    Rent Zestimate®

    Find your next renter with Zillow Rental Manager. Plus, with online applications, you can quickly screen prospective tenants – for free.

    Learn more

    $4,200/mo

    Rent Zestimate®

    Refinance and save

    $225/mo

    Est. payment

    Refinancing to a lower rate could help reduce your monthly payments and save thousands over the life of the loan.

    See today's rates

    $225/mo

    Est. payment

    Explore your selling options

    Work with a Zillow partner agent

    Leverage their expertise and Zillow's premium Showcase listings to get your home seen by more buyers.

    Get started

    List with your own agent

    Get your home in front of millions of buyers by listing it on Zillow.

    Learn how to do it

    Sell it yourself

    Take full control of how buyers see your home on Zillow by listing For Sale by Owner (FSBO).

    List your home

    What's special

    Professional landscapingWalk-in showerSoft pull custom cabinetsSubzero refrigeratorPorcelain tile floorWolf dual fuel stoveWine refrigerators
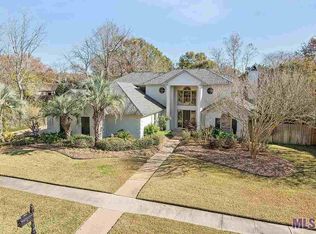
    EXQUISITE completely RENOVATED home with POOL on a spacious corner lot in the back of desirable Woodgate! Exceptional quality in a beautifully designed floorplan. True Southern style begins at the charming front porch with Bevlo lights & continues into the GRAND entry foyer with incredible views of the pool and Anne McCanless designed living spaces. Living room with vaulted ceiling, gas log fireplace & custom made LOUISE GASKILL chandelier. Adjoining kitchen with SUBZERO refrigerator, QUARTZITE counters, hand painted subway tile backsplash, huge center island, electric Hunter Douglas blinds, WOLF dual fuel stove with Venetian plaster hood, pot filler, 5 burner gas & gridle top with 2 bottom electric convection ovens, porcelain tile floor in herringbone pattern, SOFT PULL custom cabinets, casement windows & bar with antique glass backsplash & 2 SUBZERO wine refrigerators with temperature control. Guest half bath and indoor laundry with Taj Mahal Quartzite counters, pull out cabinets and oversized stainless sink conveniently located off of kitchen. Formal dining room. Additional den/bonus room with built-ins & Visual Comfort fixture downstairs. Primary Bedroom suite with 10’ ceilings, triple crown molding. Primary bath with 2 vanities, marble floors, walk-in shower & oversized soaking tub. Primary closet by INSPIRED CLOSETS. 4 Additional bedrooms with walk-in closets & 2 full baths upstairs. Hall full bath with QUARTZ counters, tub/shower with marble accent, huge closet and separate makeup counter. Spacious 5th bedroom with private full bath would also make a great bonus space/media room. Beautiful back yard retreat with professional landscaping, pool, covered porch with gas hookup, brick patio and additional green space. The perfect space for entertaining. Additional features of this incredible home include NEW ROOF, 2 new tankless hot water heaters, new double insulated RELIEF windows, irrigation system, security system with cameras & 2 car garage

    Zillow last checked:

    Listing updated:

    Listed by:

    Ryn Jones,

    RE/MAX Professional

    Bought with:

    Ryn Jones, 0995687737

    RE/MAX Professional

    Source: ROAM MLS,MLS#: 2024021355MLS Logo

    Facts & features

    Interior

    Bedrooms & bathrooms
    • Bedrooms: 5
    • Bathrooms: 4
    • Full bathrooms: 3
    • 1/2 bathrooms: 1
    Primary bedroom
    • Level: First
    • Area: 272 Square Feet
    • Dimensions: 16 x 17
    Bedroom
    • Level: Second
    • Area: 188.94 Square Feet
    • Dimensions: 13.4 x 14.1
    Bedroom
    • Level: Second
    • Area: 181.5 Square Feet
    • Dimensions: 15 x 12.1
    Bedroom
    • Level: Second
    • Area: 178.8 Square Feet
    • Dimensions: 14.9 x 12
    Bedroom
    • Level: Second
    • Area: 361.8 Square Feet
    • Dimensions: 27 x 13.4
    Primary bathroom
    • Level: First
    • Area: 194.04 Square Feet
    • Dimensions: 13.2 x 14.7
    Bathroom
    • Level: Second
    • Area: 77.28 Square Feet
    • Dimensions: 9.2 x 8.4
    Bathroom
    • Level: Second
    • Area: 36.5 Square Feet
    • Dimensions: 5 x 7.3
    Den
    • Level: First
    • Area: 232.5 Square Feet
    • Dimensions: 15.5 x 15
    Dining room
    • Level: First
    • Area: 227.8 Square Feet
    • Dimensions: 17 x 13.4
    Kitchen
    • Level: First
    • Area: 419.4 Square Feet
    • Dimensions: 18 x 23.3
    Laundry
    • Level: First
    • Area: 77.28 Square Feet
    • Dimensions: 9.2 x 8.4
    Living room
    • Level: First
    • Area: 365.72 Square Feet
    • Dimensions: 22.3 x 16.4
    Other
    • Level: First
    • Area: 90.28 Square Feet
    • Dimensions: 14.8 x 6.1
    Heating
    • Central, Multiple Units
    Cooling
    • Ceiling Fan(s), Multi Units
    Appliances
    • Included: Disposal, Double Oven, Dishwasher, Gas Cooktop, Microwave, Refrigerator, Tankless Water Heater, Stainless Steel Appliance(s), Range
    • Laundry: Electric Dryer Hookup, Washer Hookup, Inside
    Features
    • Double Vanity, Kitchen Island, Walk-In Closet(s), High Ceilings, Separate Shower, Varied Ceiling Heights, Crown Molding, Built-in Features, Bookcases, Water Closet, En Suite
    • Flooring: Ceramic Tile, Marble, Other, Wood
    • Fireplace features: Gas Log
    Interior area
    • Total structure area: 4,994
    • Total interior livable area: 3,994 sqft

    Property

    Parking
    • Parking features: Attached Garage, Driveway, Garage Door Opener
    • Has garage: Yes
    • Has uncovered spaces: Yes
    Features
    • Levels: One
    • Stories: 1
    • Exterior features: Rain Gutters
    • Has private pool: Yes
    • Pool features: In Ground
    • Fencing: Full,Privacy
    Lot
    • Size: 0.38 Acres
    • Dimensions: 110 x 150
    • Features: Landscaped
    Details
    • Additional structures: Workshop
    • Parcel number: 466603
    • Zoning: Res Single Family Zone

    Construction

    Type & style
    • Home type: SingleFamily
    • Architectural style: Traditional
    • Property subtype: Single Family Residence
    Materials
    • Brick, Stucco
    • Foundation: Slab
    • Roof: Shingle
    Condition
    • Year built: 1990

    Utilities & green energy

    • Sewer: Public Sewer
    • Water: Public

    Community & HOA

    Community
    • Security: Closed Circuit Camera(s), Smoke Detector(s), Security System
    • Subdivision: Woodgate
    HOA
    • Has HOA: Yes
    • Services included: Maintenance of Subdivision Entry
    • HOA fee: $225 annually
    Location
    • Region: Baton Rouge

    Financial & listing details

    • Tax assessed value: $916,800
    • Annual tax amount: $11,239
    • Date on market: 11/22/2024
    • Listing terms: Cash,Conventional,Private Financing Available

    Price history

    DateEventPrice
    12/27/2024Sold--
    Source: ROAM MLS #2024021355 Report a problem
    11/26/2024Pending sale$960,000$240/sqft
    Source: ROAM MLS #2024021355 Report a problem
    11/23/2024Listed for sale$960,000+53.6%$240/sqft
    Source: ROAM MLS #2024021355 Report a problem
    3/24/2021Listing removed--
    Source: Owner Report a problem
    8/7/2015Sold--
    Source: ROAM MLS #2015009453 Report a problem
    7/4/2015Price change$625,000-2.2%$156/sqft
    Source: Owner Report a problem
    5/28/2015Price change$639,000-3.1%$160/sqft
    Source: Owner Report a problem
    5/1/2015Listed for sale$659,500+0.7%$165/sqft
    Source: Owner Report a problem
    1/8/2015Listing removed$655,000$164/sqft
    Source: Owner Report a problem
    10/10/2014Price change$655,000-4.4%$164/sqft
    Source: Owner Report a problem
    9/5/2014Listed for sale$685,000$172/sqft
    Source: Owner Report a problem

    Public tax history

    YearProperty taxesTax assessment
    2025$11,239 +69%$91,680 +44.4%
    2024$6,648 +11%$63,500 +11.4%
    2023$5,991 -0.2%$57,000
    2022$6,005 +2.3%$57,000
    2021$5,869 +0.2%$57,000
    2020$5,859 -15.1%$57,000
    2019$6,903 +1.3%$57,000
    2018$6,818 +13.3%$57,000
    2017$6,018 $57,000
    2016$6,018 +2.5%$57,000 +42.7%
    2015$5,871 +51.6%$39,950
    2014$3,872 $39,950
    2013$3,872 -16.7%$39,950
    2012$4,646 +26.1%$39,950 +16%
    2011$3,683 +0%$34,450
    2010$3,683 +23.5%$34,450
    2009$2,982 -0.6%$34,450
    2008$2,999 +11.1%$34,450 +9.5%
    2007$2,699 +0.9%$31,450
    2006$2,675 +1%$31,450
    2005$2,648 +3.7%$31,450
    2004$2,554 -1.7%$31,450
    2003$2,599 0%$31,450
    2002$2,599 +0%$31,450
    2001$2,599 +7.8%$31,450
    2000$2,410 $31,450
    Find assessor info on the county website

    Neighborhood: Woodstone

    Nearby schools

    GreatSchools rating
    Get a cash offer in 3 minutes
    Find out how much your home could sell for in as little as 3 minutes with a no-obligation cash offer.
    Estimated market value

    $979,900

    Get a cash offer in 3 minutes
    Find out how much your home could sell for in as little as 3 minutes with a no-obligation cash offer.
    Estimated market value

    $979,900