Skip main navigation
Sold for $349,900
  • $349,900

    816 Wrenwood Dr, Bowling Green, KY 42103

    3beds
    1,680sqft
    Single Family Residence
    Built in 1991
    0.38 Acres Lot
    $351,300 Zestimate®
    $208/sqft
    $1,843 Estimated rent

    Home value

    $351,300

    $334,000 - $369,000

    $1,843/mo

    Zestimate® history
    Loading
    Loading...

    Owner options

    List your home for rent

    $1,843/mo

    Rent Zestimate®

    Find your next renter with Zillow Rental Manager. Plus, with online applications, you can quickly screen prospective tenants – for free.

    Learn more

    $1,843/mo

    Rent Zestimate®

    Refinance and save

    $2,104/mo

    Est. payment

    Refinancing to a lower rate could help reduce your monthly payments and save thousands over the life of the loan.

    See today's rates

    $2,104/mo

    Est. payment

    Explore your selling options

    Work with a Zillow partner agent

    Leverage their expertise and Zillow's premium Showcase listings to get your home seen by more buyers.

    Get started

    List with your own agent

    Get your home in front of millions of buyers by listing it on Zillow.

    Learn how to do it

    Sell it yourself

    Take full control of how buyers see your home on Zillow by listing For Sale by Owner (FSBO).

    List your home

    What's special

    Beautiful crown-molding and trimOne level livingStainless steel appliancesBright easy layoutWhite cabinetryHigh ceilingsFormal dining room
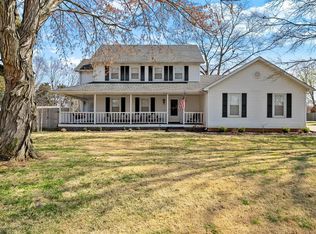
    Comfortable ONE LEVEL LIVING and NO HOA! Set on a quiet, tucked-away street in sought-after Briarwood Manor, this immaculate 3 Bedroom/2 Bath home delivers flexible living options with minimal stairs and ideal location for both convenience and longevity. Here, you can truly live on your terms. With no HOA restrictions or fees, attached 2 Car Garage and a nice, fenced back yard, it’s the perfect opportunity for anyone looking for a well maintained, smoke-free home with excellent accessibility, efficiency and easy maintenance. Inside is a bright, easy layout designed for both everyday living and entertaining. Along with a formal dining room, the kitchen includes a separate breakfast area and showcases white cabinetry, stainless steel appliances, along with a pantry and large closet for easy organization. With high ceilings, beautiful crown-molding and trim, and tall large windows and doors for plenty of natural light, this thoughtfully designed floor plan offers a space that feels open and welcoming. The primary suite is quite large, with extended tray ceilings, a double vanity, easy access tub and separate walk-in shower, and a roomy walk in closet. The other bedrooms rooms are nice as well, with a spacious hall bath close by and available for guests. New roof in 2023, new heating system 2020, new AC system 2021, and a new, cozy gas fireplace in 2022 are just a few of the upgrades that make this property both comfortable and a great investment. Gently lived in as a second home, its location is also the perfect complement to lifestyle. With an established but easy to care for landscaping, it offers relaxing outdoor living with a covered patio, a fenced yard with room to play and a 10x16 ft storage shed. Walk, run or bike the pretty neighborhood or at either Keriakas Park and Covington Woods Park that are minutes away. Golf at nearby Indian Hills Country Club, Covington Woods or Cross Winds courses. Established hospitals and developing medical facilities located nearby make appointments convenient. Located just off Fairview Ave and Lover’s Lane, it’s also mere minutes from everything you need: Shopping, hospitals, city and county schools, WKU and I-65 for quick commutes to both ends of town, Louisville and Nashville. Whether you’re looking to downsize or get settled in your first home before schools, this lovely home offers plenty of space, flexibility, and easy living. Exceptionally well maintained, this home is move in ready!

    Zillow last checked:

    Listing updated:

    Listed by:

    Dawn E Long 270-791-4072,

    Keller Williams First Choice R

    Bought with:

    Emily Edmonds, 261634

    BHG Realty

    Source: RASK,MLS#: RA20263018MLS Logo

    Facts & features

    Interior

    Bedrooms & bathrooms
    • Bedrooms: 3
    • Bathrooms: 2
    • Full bathrooms: 2
    • Main level bathrooms: 2
    • Main level bedrooms: 3
    Rooms
    • Room types: Attic, Breakfast Area, Formal Dining Room
    Primary bedroom
    • Level: Main
    • Area: 215.8
    • Dimensions: 13 x 16.6
    Bedroom 2
    • Level: Main
    • Area: 115.56
    • Dimensions: 10.8 x 10.7
    Bedroom 3
    • Level: Main
    • Area: 116.64
    • Dimensions: 10.8 x 10.8
    Primary bathroom
    • Level: Main
    • Area: 85.5
    • Dimensions: 9.5 x 9
    Bathroom
    • Features: Double Vanity, Separate Shower
    Dining room
    • Level: Main
    • Area: 187
    • Dimensions: 17 x 11
    Kitchen
    • Features: Eat-in Kitchen, Bar, Pantry, Solid Surface Counter Top, Other
    • Level: Main
    • Area: 179.58
    • Dimensions: 14.6 x 12.3
    Living room
    • Level: Main
    • Area: 481.14
    • Dimensions: 24.3 x 19.8
    Heating
    • Forced Air, Gas
    Cooling
    • Central Air
    Appliances
    • Included: Dishwasher, Disposal, Microwave, Range/Oven, Electric Range, Range Hood, Refrigerator, Self Cleaning Oven, Smooth Top Range, Gas Water Heater
    • Laundry: Laundry Room
    Features
    • Bookshelves, Ceiling Fan(s), Closet Light(s), Split Bedroom Floor Plan, Walk-In Closet(s), Other, Walls (Dry Wall), Eat-in Kitchen, Formal Dining Room
    • Flooring: Carpet, Hardwood, Tile, Vinyl
    • Windows: Vinyl Frame, Window Treatments
    • Basement: None,Crawl Space
    • Attic: Storage
    • Number of fireplaces: 1
    • Fireplace features: 1, Gas, Gas Log-Natural, Ventless
    Interior area
    • Total structure area: 1,680
    • Total interior livable area: 1,680 sqft

    Property

    Parking
    • Total spaces: 2
    • Parking features: Attached, Front Entry, Garage Door Opener
    • Attached garage spaces: 2
    • Has uncovered spaces: Yes
    Accessibility
    • Accessibility features: 1st Floor Bathroom, Level Drive, Level Lot, Low Threshold, Walk in Shower, Other-See Remarks
    Features
    • Patio & porch: Covered Front Porch, Covered Patio, Patio
    • Exterior features: Aggregate Walks, Lighting, Landscaping, Mature Trees, Other, Trees
    • Has spa: Yes
    • Spa features: Bath
    • Fencing: Chain Link
    • Body of water: None
    Lot
    • Size: 0.38 Acres
    • Features: Level, Trees, Dead End, Other, Subdivided
    Details
    • Additional structures: Outbuilding, Shed(s)
    • Parcel number: 051C15327

    Construction

    Type & style
    • Home type: SingleFamily
    • Architectural style: Ranch
    • Property subtype: Single Family Residence
    Materials
    • Brick/Siding
    • Foundation: Block
    • Roof: Shingle
    Condition
    • New Construction
    • New construction: No
    • Year built: 1991

    Utilities & green energy

    • Sewer: City
    • Water: City

    Community & HOA

    Community
    • Security: Smoke Detector(s)
    • Subdivision: Briarwood Manor
    HOA
    • Amenities included: None, Other
    Location
    • Region: Bowling Green

    Financial & listing details

    • Price per square foot: $208/sqft
    • Tax assessed value: $287,500
    • Annual tax amount: $2,422
    • Price range: $349.9K - $349.9K
    • Date on market: 5/22/2026
    • Road surface type: Asphalt

    Price history

    DateEventPrice
    6/25/2026Sold$349,900$208/sqft
    Source: RASK #RA20263018 Report a problem
    5/26/2026Pending sale$349,900$208/sqft
    Source: RASK #RA20263018 Report a problem
    5/22/2026Listed for sale$349,900+1.4%$208/sqft
    Source: RASK #RA20263018 Report a problem
    8/4/2023Listing removed$344,900$205/sqft
    Source: RASK #RA20230940 Report a problem
    6/1/2023Price change$344,900-1.4%$205/sqft
    Source: RASK #RA20230940 Report a problem
    3/6/2023Listed for sale$349,900+21.7%$208/sqft
    Source: RASK #RA20230940 Report a problem
    6/1/2021Sold$287,500+21.1%$171/sqft
    Source: Public Record Report a problem
    5/26/2017Sold$237,500-1%$141/sqft
    Source: Public Record Report a problem
    4/6/2017Pending sale$239,900$143/sqft
    Source: Crye-Leike Executive Realty #20171068 Report a problem
    3/30/2017Listed for sale$239,900$143/sqft
    Source: Crye-Leike Executive Realty #20171068 Report a problem

    Public tax history

    YearProperty taxesTax assessment
    2025$2,422 -0.9%$287,500
    2024$2,445 -0.8%$287,500
    2023$2,465 +7.1%$287,500
    2022$2,301 +21.5%$287,500 +21.1%
    2021$1,894 -0.4%$237,500
    2020$1,901 $237,500
    2019$1,901 +0.2%$237,500
    2018$1,896 +0.5%$237,500 +47.5%
    2017$1,887 +51.6%$161,000
    2015$1,245 $161,000
    2014-- $161,000
    2011-- $161,000
    2010-- $161,000
    2009-- $161,000
    Find assessor info on the county website

    Neighborhood: 42103

    Nearby schools

    GreatSchools rating
    Schools provided by the listing agent
    • Elementary: Briarwood
    • Middle: Drakes Creek
    • High: Greenwood

    Source: RASK. This data may not be complete. We recommend contacting the local school district to confirm school assignments for this home.

    Get pre-qualified for a loan
    At Zillow Home Loans, we can pre-qualify you in as little as 5 minutes with no impact to your credit score.

    An equal housing lender. NMLS #10287.

    Sell for more on Zillow
    Get a Zillow Showcase℠ listing at no additional cost and you could sell for .
    $351,300
    2% more
    +$7,026
    With Zillow Showcase(estimated)
    $358,326