This 4 bed, 2-1/2 bath, 2332 sq. ft. colonial home is situated on a beautiful lot at the end of a family-friendly cul-de-sac in the Carriage Hills development (Mentor School District). The kitchen has a new refrigerator, new stove/oven and new microwave, lots of cabinets, a center island, built-in desk, eat-in kitchen and sliding glass door to back deck. The first floor utility room has a storage closet and a washer and dryer that are included in the sale. The walk-in pantry opposite the 1/2 bath is an added convenience. The family room has built-in cabinets, a wood-burning fireplace and glass doors to the side porch and the back deck. The first floor living area and upstairs bedrooms are spacious. The master bath has a walk-in closet. The full basement is unfinished. The HVAC is new and the roof is approximately 12 years old. Seller has intentionally priced this home to allow the ideal buyers to make interior updates tailored to their personal vision.
Closed
$360,000
8160 Buckboard Ln, Mentor, OH 44060
4beds
2,332sqft
Single Family Residence
Built in 1991
0.51 Acres Lot
$360,100 Zestimate®
$154/sqft
$3,102 Estimated rent
Home value
$360,100
$342,000 - $378,000
$3,102/mo
Zestimate® history
Owner options
List your home for rent
$3,102/mo
Rent Zestimate®
Find your next renter with Zillow Rental Manager. Plus, with online applications, you can quickly screen prospective tenants – for free.
$3,102/mo
Rent Zestimate®
Refinance and save
$2,432/mo
Est. payment
Refinancing to a lower rate could help reduce your monthly payments and save thousands over the life of the loan.
$2,432/mo
Est. payment
Explore your selling options
Work with a Zillow partner agent
Leverage their expertise and Zillow's premium Showcase listings to get your home seen by more buyers.
Get startedList with your own agent
Get your home in front of millions of buyers by listing it on Zillow.
Learn how to do itSell it yourself
Take full control of how buyers see your home on Zillow by listing For Sale by Owner (FSBO).
List your homeWhat's special
Back deckBuilt-in deskWood-burning fireplaceWalk-in pantryCenter islandSide porchEat-in kitchen
Zillow last checked:
Listing updated:
Listed by:
Steven Koleno 804-656-5007 contact@beycome.com,
Beycome Brokerage Realty LLC
Bought with:
Susan Hodali, 2019005382
Coldwell Banker Schmidt Realty
Source: MLS Now,MLS#: 5207503 Originating MLS: Other/Unspecificed
Originating MLS: Other/UnspecificedFacts & features
Interior
Bedrooms & bathrooms
- Bedrooms: 4
- Bathrooms: 3
- Full bathrooms: 2
- 1/2 bathrooms: 1
- Main level bathrooms: 1
Primary bedroom
- Level: Second
- Dimensions: 14 x 14
Primary bedroom
- Level: First
Bedroom
- Level: Second
- Dimensions: 12 x 13
Bedroom
- Level: Second
- Dimensions: 11 x 11
Bathroom
- Level: Second
- Dimensions: 12 x 13
Dining room
- Level: First
- Dimensions: 12 x 13
Eat in kitchen
- Level: First
- Dimensions: 13 x 18
Family room
- Level: First
- Dimensions: 13 x 19
Living room
- Level: First
- Dimensions: 13 x 14
Heating
- Forced Air, Gas
Cooling
- Central Air
Appliances
- Laundry: Gas Dryer Hookup, Main Level, Laundry Room, Laundry Tub, Sink
Features
- Beamed Ceilings, Bookcases, Tray Ceiling(s), Chandelier, Crown Molding, Entrance Foyer, Eat-in Kitchen, Kitchen Island, Laminate Counters, Pantry, Recessed Lighting, Walk-In Closet(s)
- Basement: Full,Unfinished
- Number of fireplaces: 1
- Fireplace features: Family Room
Interior area
- Total structure area: 2,332
- Total interior livable area: 2,332 sqft
- Finished area above ground: 2,332
- Finished area below ground: 0
Property
Parking
- Total spaces: 2
- Parking features: Attached, Garage
- Attached garage spaces: 2
Features
- Levels: Two,Three Or More
- Stories: 2
- Exterior features: Lighting, Rain Gutters
Lot
- Size: 0.51 Acres
- Dimensions: 60 x 203 x 160
- Features: Corner Lot
Details
- Parcel number: 10A022C000620
- Special conditions: Standard
Construction
Type & style
- Home type: SingleFamily
- Architectural style: Colonial
- Property subtype: Single Family Residence
Materials
- Aluminum Siding, Metal Siding
- Roof: Asphalt
Condition
- Year built: 1991
Utilities & green energy
- Sewer: Public Sewer
- Water: Public
Community & HOA
Community
- Subdivision: Carriage Hills Sub
HOA
- Has HOA: No
Location
- Region: Mentor
Financial & listing details
- Price per square foot: $154/sqft
- Tax assessed value: $391,770
- Annual tax amount: $5,241
- Date on market: 5/6/2026
- Cumulative days on market: 14 days
- Listing terms: Cash,Conventional
Price history
| Date | Event | Price |
|---|---|---|
| 6/29/2026 | Sold | $360,000-4%$154/sqft |
Source:  MLS Now #5207503 Report a problem MLS Now #5207503 Report a problem | ||
| 5/19/2026 | Pending sale | $375,000$161/sqft |
Source: MLS Now #5207503 Report a problem | ||
| 5/6/2026 | Listed for sale | $375,000+80.3%$161/sqft |
Source: MLS Now #5207503 Report a problem | ||
| 8/18/1998 | Sold | $208,000$89/sqft |
Source: MLS Now #898917 Report a problem | ||
Public tax history
| Year | Property taxes | Tax assessment |
|---|---|---|
| 2025 | $5,241 -11% | $137,120 |
| 2024 | $5,891 +23.3% | $137,120 +35.4% |
| 2023 | $4,777 -1% | $101,280 |
| 2022 | $4,826 -0.3% | $101,280 |
| 2021 | $4,842 +2.2% | $101,280 +15% |
| 2020 | $4,736 +0.9% | $88,070 |
| 2019 | $4,694 -4.2% | $88,070 +1% |
| 2018 | $4,898 | $87,160 |
| 2017 | $4,898 +1% | $87,160 |
| 2016 | $4,850 +8.5% | $87,160 |
| 2015 | $4,471 +18.8% | $87,160 +16% |
| 2014 | $3,763 -0.1% | $75,150 |
| 2013 | $3,767 -0.4% | $75,150 |
| 2012 | $3,782 +6.5% | $75,150 -0.6% |
| 2011 | $3,552 -1.1% | $75,600 |
| 2010 | $3,590 +5.9% | $75,600 0% |
| 2009 | $3,390 -5.8% | $75,601 -12% |
| 2008 | $3,601 +2.3% | $85,912 |
| 2007 | $3,519 -60% | $85,912 |
| 2006 | $8,798 +7.3% | $85,912 +8% |
| 2005 | $8,197 -0.2% | $79,576 |
| 2004 | $8,211 +8.2% | $79,576 |
| 2003 | $7,588 +14.8% | $79,576 +11.4% |
| 2002 | $6,610 0% | $71,457 |
| 2001 | $6,611 -0.1% | $71,457 |
| 2000 | $6,615 +5.2% | $71,457 +5.2% |
| 1999 | $6,288 | $67,907 |
Find assessor info on the county website
Neighborhood: 44060
Nearby homes
- $472,8004 bd3 ba2.5k sqft8161 Buckboard Ln, Concord Township, OH 44060Off Market
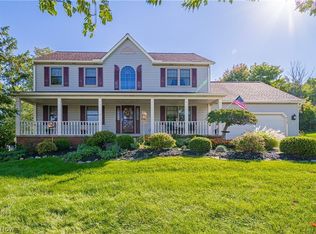
- $463,0004 bd3 ba3.3k sqft8150 Buckboard Ln, Concord Township, OH 44060Sold
- $370,0003 bd3 ba1.9k sqft8140 Buckboard Ln, Concord Township, OH 44060Sold

- $505,9004 bd3 ba3k sqft8151 Buckboard Ln, Mentor, OH 44060Off Market
- $504,1004 bd3 ba3.1k sqft8141 Buckboard Ln, Mentor, OH 44060Off Market
- $503,8004 bd3 ba2.8k sqft8130 Buckboard Ln, Mentor, OH 44060Off Market
- $472,0004 bd3 ba2.5k sqft8131 Buckboard Ln, Mentor, OH 44060Off Market
- $490,1004 bd3 ba2.9k sqft8173 S Chariot St, Concord Township, OH 44060Off Market
Nearby schools
GreatSchools rating
- 8/10Hopkins Elementary SchoolGrades: K-5Distance: 2 mi
- 7/10Memorial Middle SchoolGrades: 6-8Distance: 2.7 mi
- 8/10Mentor High SchoolGrades: 9-12Distance: 4.2 mi
Schools provided by the listing agent
- District: Mentor EVSD - 4304
Source: MLS Now. This data may not be complete. We recommend contacting the local school district to confirm school assignments for this home.
Get a cash offer in 3 minutes
Find out how much your home could sell for in as little as 3 minutes with a no-obligation cash offer.
Estimated market value
$360,100
Get a cash offer in 3 minutes
Find out how much your home could sell for in as little as 3 minutes with a no-obligation cash offer.
Estimated market value
$360,100
- Ohio
- Lake County
- Mentor
- 44060
- 8160 Buckboard Ln
Nearby cities
Nearby zip codes
Other Mentor Topics
