WOW! Your very own indoor basketball court! Nestled at 8160 Cindy CIR, MARTINSVILLE, IN, in Morgan county, this single-family residence presents an attractive property! The living room offers an inviting space, characterized by a high ceiling that enhances the sense of spaciousness, as well as crown molding and a vaulted ceiling that contribute to the room's architectural interest. Imagine relaxing in this comfortable area. In the kitchen, discover the joy of cooking with the convenience of a double oven and a large kitchen island that provides ample workspace. The kitchen also includes a backsplash and stovetop, complemented by a kitchen peninsula and kitchen bar, making it a wonderful hub for culinary creations and casual dining. The bedroom provides a private retreat, enhanced by a tray ceiling that adds an elegant touch. This is a comfortable space to unwind at the end of the day. This property features a patio, private pool, and deck. There are a total of 4 bedrooms and 3 full bathrooms, as well as 1 half bathroom on the mail level. Experience the epitome of gracious living in this exceptional home.
Sold
$715,000
8160 Cindy Cir, Martinsville, IN 46151
4beds
6,993sqft
Residential, Single Family Residence
Built in 2006
1.8 Acres Lot
$730,100 Zestimate®
$102/sqft
$3,976 Estimated rent
Home value
$730,100
$606,000 - $876,000
$3,976/mo
Zestimate® history
Owner options
List your home for rent
$3,976/mo
Rent Zestimate®
Find your next renter with Zillow Rental Manager. Plus, with online applications, you can quickly screen prospective tenants – for free.
$3,976/mo
Rent Zestimate®
Refinance and save
$4,192/mo
Est. payment
Refinancing to a lower rate could help reduce your monthly payments and save thousands over the life of the loan.
$4,192/mo
Est. payment
Explore your selling options
Work with a Zillow partner agent
Leverage their expertise and Zillow's premium Showcase listings to get your home seen by more buyers.
Get startedList with your own agent
Get your home in front of millions of buyers by listing it on Zillow.
Learn how to do itSell it yourself
Take full control of how buyers see your home on Zillow by listing For Sale by Owner (FSBO).
List your homeWhat's special
Zillow last checked:
Listing updated:
Listed by:
Bob Paddock 317-313-9686,
F.C. Tucker Company
Bought with:
Teresa Kohl
eXp Realty, LLC
Source: MIBOR as distributed by MLS GRID,MLS#: 22071156
Facts & features
Interior
Bedrooms & bathrooms
- Bedrooms: 4
- Bathrooms: 4
- Full bathrooms: 3
- 1/2 bathrooms: 1
- Main level bathrooms: 1
Primary bedroom
- Level: Upper
- Area: 238 Square Feet
- Dimensions: 17x14
Bedroom 2
- Level: Upper
- Area: 252 Square Feet
- Dimensions: 12x21
Bedroom 3
- Level: Upper
- Area: 240 Square Feet
- Dimensions: 15x16
Bedroom 4
- Level: Upper
- Area: 156 Square Feet
- Dimensions: 13x12
Breakfast room
- Features: Tile-Ceramic
- Level: Main
- Area: 120 Square Feet
- Dimensions: 10x12
Dining room
- Level: Main
- Area: 224 Square Feet
- Dimensions: 14x16
Exercise room
- Level: Basement
- Area: 1080 Square Feet
- Dimensions: 40x27
Family room
- Level: Basement
- Area: 210 Square Feet
- Dimensions: 10x21
Great room
- Level: Main
- Area: 306 Square Feet
- Dimensions: 17x18
Kitchen
- Features: Tile-Ceramic
- Level: Main
- Area: 234 Square Feet
- Dimensions: 18x13
Laundry
- Level: Upper
- Area: 168 Square Feet
- Dimensions: 12x14
Play room
- Level: Basement
- Area: 208 Square Feet
- Dimensions: 16x13
Heating
- Zoned, Forced Air, Heat Pump, Electric, Propane
Cooling
- Central Air, Heat Pump
Appliances
- Included: Electric Cooktop, Dishwasher, Dryer, Down Draft, Oven, Double Oven, Refrigerator, Electric Water Heater, Microwave
Features
- Attic Access, High Ceilings, Walk-In Closet(s), Breakfast Bar, Ceiling Fan(s), Central Vacuum, Entrance Foyer, High Speed Internet, Wired for Data, In-Law Floorplan, Kitchen Island, Wired for Sound, Wet Bar, Vaulted Ceiling(s), Tray Ceiling(s)
- Windows: WoodWorkStain/Painted
- Basement: Ceiling - 9+ feet,Daylight,Finished Walls,Walk-Out Access
- Attic: Access Only
Interior area
- Total structure area: 6,993
- Total interior livable area: 6,993 sqft
- Finished area below ground: 2,243
Property
Parking
- Total spaces: 3
- Parking features: Attached, Garage Door Opener
- Attached garage spaces: 3
- Details: Garage Parking Other(Finished Garage, Keyless Entry)
Features
- Levels: Two
- Stories: 2
- Patio & porch: Deck, Covered
- Pool features: In Ground
- Has view: Yes
- View description: Trees/Woods
Lot
- Size: 1.8 Acres
- Features: Rural - Subdivision, Sidewalks, Street Lights
Details
- Parcel number: 550424300024010010
- Other equipment: Heat Sensor
- Horse amenities: None
Construction
Type & style
- Home type: SingleFamily
- Architectural style: Traditional
- Property subtype: Residential, Single Family Residence
Materials
- Brick
- Foundation: Concrete Perimeter
Condition
- New construction: No
- Year built: 2006
Utilities & green energy
- Water: Public
Community & HOA
Community
- Security: Carbon Monoxide Detector(s), Security System
- Subdivision: Hickory Springs
HOA
- Has HOA: No
Location
- Region: Martinsville
Financial & listing details
- Price per square foot: $102/sqft
- Tax assessed value: $731,900
- Annual tax amount: $4,334
- Date on market: 10/31/2025
- Cumulative days on market: 1 day
Price history
| Date | Event | Price |
|---|---|---|
| 12/26/2025 | Sold | $715,000$102/sqft |
Source:  MIBOR as distributed by MLS GRID #22071156 Report a problem MIBOR as distributed by MLS GRID #22071156 Report a problem | ||
| 10/31/2025 | Pending sale | $715,000+58.9%$102/sqft |
Source: MIBOR as distributed by MLS GRID #22071156 Report a problem | ||
| 3/24/2021 | Listing removed | -- |
Source: Owner Report a problem | ||
| 3/19/2019 | Listing removed | $450,000$64/sqft |
Source: Owner Report a problem | ||
| 12/19/2018 | Pending sale | $450,000$64/sqft |
Source: Owner Report a problem | ||
| 11/14/2018 | Listed for sale | $450,000-3.2%$64/sqft |
Source: Owner Report a problem | ||
| 8/3/2010 | Listing removed | $465,000$66/sqft |
Source: Carpenter Realtors #2955076 Report a problem | ||
| 11/10/2009 | Listed for sale | $465,000$66/sqft |
Source: Carpenter Realtors #2955076 Report a problem | ||
Public tax history
| Year | Property taxes | Tax assessment |
|---|---|---|
| 2025 | $4,333 +4% | $731,900 +13.7% |
| 2024 | $4,166 -11.1% | $643,700 +1.8% |
| 2023 | $4,688 +44.9% | $632,600 -2.8% |
| 2022 | $3,235 +10.7% | $650,800 +30.8% |
| 2021 | $2,923 +4.2% | $497,400 +5% |
| 2020 | $2,804 -16.3% | $473,600 +5.5% |
| 2019 | $3,349 -0.4% | $449,100 -16.4% |
| 2018 | $3,364 -3.2% | $537,400 +0.3% |
| 2017 | $3,476 +5.8% | $535,900 -0.9% |
| 2016 | $3,286 +4.2% | $540,800 -1.5% |
| 2014 | $3,154 +10.4% | $548,800 -0.9% |
| 2013 | $2,857 +5.8% | $553,700 +1.8% |
| 2012 | $2,700 -19.2% | $543,800 -7% |
| 2011 | $3,342 -4.1% | $584,500 +0.4% |
| 2010 | $3,484 -11.3% | $582,200 |
| 2009 | $3,928 -49.4% | $582,200 +19% |
| 2006 | $7,768 | $489,300 |
Find assessor info on the county website
Neighborhood: 46151
Nearby homes
- $570,5003 bd3 ba2.6k sqft2831 W Michael John Dr, Martinsville, IN 46151Off Market
- $48,5001.52 Acres8152 Cindy Cir, Martinsville, IN 46151Sold
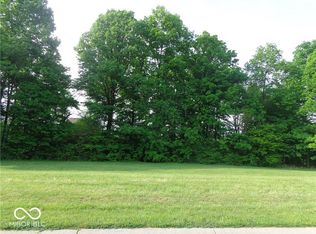
- $33,0001.2 Acres8165 Cindy Cir, Martinsville, IN 46151Sold

- $581,2001.42 Acres8159 Cindy Cir, Martinsville, IN 46151Off Market
- $710,0004 bd3 ba4.5k sqft8172 Cindy Cir, Martinsville, IN 46151Off Market
- $822,0005 bd5 ba4.8k sqft2823 W Michael John Dr, Martinsville, IN 46151Off Market
- $59,400-- bd-- ba-- sqft2837 W Michael John Dr, Martinsville, IN 46151Off Market
- $300,800-- bd-- ba-- sqftLot 18 In Hickory Springs Neighborhood, Martinsville, IN 46151Off Market
Nearby schools
GreatSchools rating
- 5/10Monrovia Elementary SchoolGrades: PK-5Distance: 1.9 mi
- 5/10Monrovia Middle SchoolGrades: 6-8Distance: 2.1 mi
- 3/10Monrovia High SchoolGrades: 9-12Distance: 2.1 mi
Get a cash offer in 3 minutes
Find out how much your home could sell for in as little as 3 minutes with a no-obligation cash offer.
Estimated market value
$730,100
Get a cash offer in 3 minutes
Find out how much your home could sell for in as little as 3 minutes with a no-obligation cash offer.
Estimated market value
$730,100
- Indiana
- Morgan County
- Monrovia
- 46151
- 8160 Cindy Cir
Nearby cities
Nearby zip codes
Other Monrovia Topics
