Experience the best of both worlds with this spacious 3-bedroom, 2-bathroom home that offers the serenity of country living right in the heart of town. 3% Assumable Interest Rate. Situated in the highly desirable Lincoln Unified School District on a lot just under half an acre, this impressive property combines old-world charm with tasteful modern updates. Owned solar with 60 panels adds tremendous value with utility savings. Inside, you'll find generously sized bedrooms, plus large separate living and family rooms filled with natural light perfect for relaxation or hosting gatherings. The spacious kitchen opens to the family room, creating a warm, connected space where everyone can be part of the conversation and the fun. The backyard is truly a showstopper, featuring a large patio with a gazebo ideal for entertaining, a sprawling lawn for parties or play, and a fenced garden area for the green thumb in the family. Several mature fruit trees line the property for your own backyard harvest. From its inviting interior to its one-of-a-kind outdoor amenities, this home truly has it all.
Active
Price cut: $15K (7/10)
$685,000
8160 Encino Ave, Stockton, CA 95209
3beds
2,808sqft
Single Family Residence
Built in 1939
0.39 Acres Lot
$677,900 Zestimate®
$244/sqft
$-- HOA
What's special
Fenced garden areaOne-of-a-kind outdoor amenitiesInviting interiorGenerously sized bedrooms
- 181 days |
- 510 |
- 25 |
Zillow last checked:
Listing updated:
Listed by:
Justin Belcher DRE #01927229 209-609-6820,
Belcher Real Estate, Inc.
Source: MetroList Services of CA,MLS#: 226006249Originating MLS: MetroList Services, Inc.
Facts & features
Interior
Bedrooms & bathrooms
- Bedrooms: 3
- Bathrooms: 2
- Full bathrooms: 2
Rooms
- Room types: Master Bathroom, Master Bedroom, Dining Room, Family Room, Storage, Kitchen, Laundry, Living Room
Primary bedroom
- Features: Closet, Walk-In Closet, Sitting Area
Primary bathroom
- Features: Shower Stall(s), Double Vanity, Tile, Tub, Window
Dining room
- Features: Space in Kitchen, Formal Area
Kitchen
- Features: Breakfast Area, Pantry Cabinet, Granite Counters, Kitchen/Family Combo
Heating
- Central, Fireplace(s)
Cooling
- Ceiling Fan(s), Central Air
Appliances
- Included: Free-Standing Gas Range, Dishwasher, Disposal, Microwave, Wine Refrigerator
- Laundry: Laundry Room, Cabinets, Sink, Ground Floor, Inside Room
Features
- Flooring: Laminate, Tile, Wood
- Number of fireplaces: 2
- Fireplace features: Family Room, Other
Interior area
- Total structure area: 0
- Total interior livable area: 2,808 sqft
Property
Parking
- Total spaces: 2
- Parking features: Attached, RV Possible
- Attached garage spaces: 2
Features
- Fencing: Back Yard
Lot
- Size: 0.39 Acres
- Features: Auto Sprinkler F&R
Details
- Additional structures: Gazebo, Workshop
- Zoning: R-L
- Special conditions: Standard
Construction
Type & style
- Home type: SingleFamily
- Property subtype: Single Family Residence
Materials
- Stucco, Wood
- Foundation: Raised, Slab
- Roof: Composition
Condition
- Year built: 1939
Utilities & green energy
- Electric: 220 Volts
- Sewer: Septic System
- Water: Well
- Utilities for property: Public
Community & HOA
Location
- Region: Stockton
Financial & listing details
- Price per square foot: $244/sqft
- Price range: $685K - $685K
- Date on market: 1/22/2026
- Road surface type: Paved
Estimated market value
$677,900
$644,000 - $712,000
$2,549/mo
Price history
| Date | Event | Price |
|---|---|---|
| 7/10/2026 | Price change | $685,000-2.1%$244/sqft |
Source: MetroList Services of CA #226006249 Report a problem | ||
| 7/2/2026 | Listed for sale | $699,950$249/sqft |
Source: MetroList Services of CA #226006249 Report a problem | ||
| 6/13/2026 | Pending sale | $699,950$249/sqft |
Source: MetroList Services of CA #226006249 Report a problem | ||
| 2/9/2026 | Price change | $699,950-3.4%$249/sqft |
Source: MetroList Services of CA #226006249 Report a problem | ||
| 1/22/2026 | Listed for sale | $724,950$258/sqft |
Source: MetroList Services of CA #226006249 Report a problem | ||
| 12/15/2025 | Listing removed | $724,950$258/sqft |
Source: MetroList Services of CA #225104072 Report a problem | ||
| 10/6/2025 | Price change | $724,950-3.3%$258/sqft |
Source: MetroList Services of CA #225104072 Report a problem | ||
| 8/20/2025 | Listed for sale | $749,950+36.4%$267/sqft |
Source: MetroList Services of CA #225104072 Report a problem | ||
| 5/6/2021 | Sold | $550,000+86.4%$196/sqft |
Source: MetroList Services of CA #20037386 Report a problem | ||
| 8/29/2012 | Sold | $295,000+6.9%$105/sqft |
Source: MetroList Services of CA #12013213 Report a problem | ||
| 6/20/2008 | Sold | $276,000-55.1%$98/sqft |
Source: MetroList Services of CA #80041575 Report a problem | ||
| 9/4/2005 | Sold | $615,000+115.8%$219/sqft |
Source: MetroList Services of CA #50045248 Report a problem | ||
| 6/3/2003 | Sold | $285,000$101/sqft |
Source: MetroList Services of CA #132217599 Report a problem | ||
Public tax history
Tax history is unavailable.
Monthly payment
Est. payment
Payment breakdown
Explore the cost of this home by adjusting the details. Changes won't be saved.Climate risks
Neighborhood: 95209
Nearby schools
GreatSchools rating
- 3/10Colonial Heights SchoolGrades: K-8Distance: 0.6 mi
- 7/10Lincoln High SchoolGrades: 9-12Distance: 1.1 mi
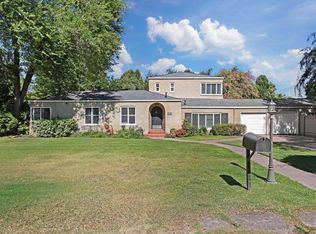
- $622,5003 bd2 ba2.8k sqft8160 N Encino Ave, Stockton, CA 95209Off Market
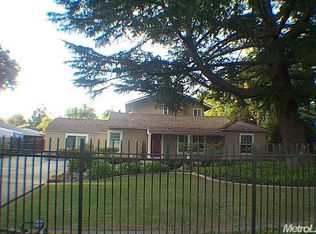
- $654,1003 bd3 ba2.3k sqft1040 W Paloma Ave, Stockton, CA 95209Off Market
- $622,4003 bd3 ba2.3k sqft1040 Paloma Ave, Stockton, CA 95209Off Market
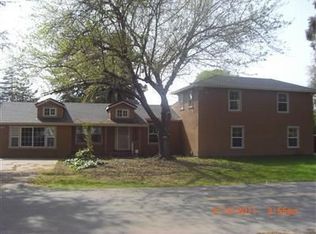
- $505,8005 bd2 ba2.7k sqft8153 N Encino Ave, Stockton, CA 95209Off Market
- $467,3002 bd2 ba2.7k sqft8153 Encino Ave, Stockton, CA 95209Off Market
- $389,9003 bd2 ba1.4k sqft8151 N Encino Ave, Stockton, CA 95209Off Market
- $501,8003 bd1 ba2.1k sqft8120 N Encino Ave, Stockton, CA 95209Off Market
- $532,9003 bd2 ba2.2k sqft1024 W Paloma Ave, Stockton, CA 95209Off Market
A local agent can set up tours, give advice and negotiate with sellers.
A local lender can help you make sure your offer is ready when you are.
Similar homes
- $490,0004 bd3 ba2.3k sqft3172 W Creek Dr, Stockton, CA 95209For Sale
 MLS ID #226092486, Cristy Love Ramirez. MetroList Services of CA
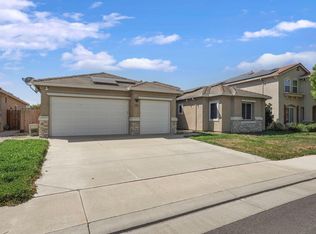
 - $625,4004 bd2 ba2.5k sqft10689 Wellington Cir, Stockton, CA 95209For Sale
 MLS ID #226081559, Brian Lewis. MetroList Services of CA
 - $675,0006 bd3 ba2.6k sqft2318 Pheasant Run Cir, Stockton, CA 95207For Sale
 MLS ID #226086263, Bobbie Cabral. MetroList Services of CA
 - $579,0004 bd3 ba2.6k sqft10245 Point Reyes Cir, Stockton, CA 95209For Sale
 MLS ID #226078389, Emily West. MetroList Services of CA
 - $650,0004 bd3 ba2.2k sqft2236 Idaho Ave, Stockton, CA 95204For SaleMLS ID #226072578, Jaclyn Hernandez-Lopez. MetroList Services of CA
- $505,0003 bd2 ba1.6k sqft9713 Thornton Rd, Stockton, CA 95209For SaleMLS ID #226085469, Mia Head. MetroList Services of CA
- $562,5004 bd3 ba2.1k sqft1155 Windjammer Dr, Stockton, CA 95209For SaleMLS ID #226067821, Roop Dhillon. MetroList Services of CA
- $655,0003 bd3 ba2.3k sqft3327 Country Club Blvd, Stockton, CA 95204For SaleMLS ID #225148329, Julie Cosgrove. MetroList Services of CA
- $675,0003 bd2 ba1.5k sqft9666 Leland Way, Stockton, CA 95212For SaleMLS ID #224104412, Audrey Schmierer. MetroList Services of CA
- $760,0003 bd3 ba2.6k sqft5039 Gadwall Cir, Stockton, CA 95207For SaleMLS ID #225144472, Desiree Mataro. MetroList Services of CA
- $685,0003 bd2 ba2.1k sqft101 Mokelumne River Dr, Lodi, CA 95240For SaleMLS ID #226092079, Ashlee Prudhel. MetroList Services of CA
- $469,0003 bd2 ba1.5k sqft3928 Cape Cod Dr, Stockton, CA 95209For SaleMLS ID #226087498, James Perez. MetroList Services of CA
- $549,0004 bd2 ba1.8k sqft10546 Cherise Way, Stockton, CA 95209For SaleMLS ID #226052123, Ahmad Zeinali Hashjin. MetroList Services of CA
- $695,0005 bd3 ba3k sqft4138 Progress Way, Stockton, CA 95206For SaleMLS ID #226082574, Ralphy Bolanos. MetroList Services of CA
- $638,0005 bd3 ba3.1k sqft10254 Noyo Ln, Stockton, CA 95219For SaleMLS ID #226082390, Cheryl Yeung DRE #01890397, Coldwell Banker Infiniti Group. SFAR
- $590,0003 bd2 ba1.7k sqft4288 Boulder Creek Cir, Stockton, CA 95219For SaleMLS ID #226081575, Charlie Lewis. MetroList Services of CA
- $735,9954 bd3 ba3.1k sqft6409 Pine Meadow Cir, Stockton, CA 95219For SaleMLS ID #226073802, Belinda Mills. MetroList Services of CA
- $560,0003 bd2 ba1.5k sqft3349 Willowbrook Cir, Stockton, CA 95219For SaleMLS ID #226084778, Jodeane Fischer. MetroList Services of CA
- $705,0003 bd3 ba2k sqft1150 Junewood Ct, Lodi, CA 95242For SaleMLS ID #226039229, James Hill. MetroList Services of CA
- $800,0005 bd4 ba3.1k sqft4001 Steamboat Cove Ln, Stockton, CA 95219For SaleMLS ID #226061225, Rolf Guntert. MetroList Services of CA
Local buyer's agents are ready to help
