NEW opportunity and a NEW ROOF to be installed next week!! Welcome to the highly sought-after Lantana master-planned golf community, and a 4 bedroom, 3.5 bath, 2 car home with charming curb appeal, thoughtfully updated interiors, private backyard with pool, 2024 roof, water softener-purifier-neutral paint, filled with natural light!
Step inside to an open-concept floor plan where the bright updated kitchen flows into the spacious family room—creating the ideal setting for everything from casual mornings with coffee to lively gatherings with family and friends. Modern finishes and sleek, beautifully updated bathrooms add a fresh, sophisticated feel throughout the home.
Upstairs, the game-flex room offering flexibility for movie nights, game days, a home office, or a dedicated play space, giving everyone room to spread out and enjoy.
Outside, your private backyard oasis awaits. Cool off in the sparkling pool, host summer barbecues, or unwind after a long day.
Beyond your front door, experience the unmatched lifestyle that makes Lantana one of North Texas' most desirable communities. Enjoy championship golf, scenic walking and biking trails, resort-style pools, fitness centers, tennis and pickleball courts, playgrounds, year-round community events, and highly acclaimed schools—all just minutes from shopping, dining, and major commuting routes.
More than just a beautiful home, this is a place to create lasting memories and enjoy the lifestyle you've been looking for.
Pending
Price cut: $11K (8/27)
$674,000
8160 Holliday Rd, Lantana, TX 76226
4beds
3,187sqft
Single Family Residence
Built in 2005
6,664 Square Feet Lot
$662,900 Zestimate®
$211/sqft
$130/mo HOA
What's special
Sparkling poolModern finishesThoughtfully updated interiorsPrivate backyard oasisOpen-concept floor planFilled with natural lightPrivate backyard with pool
- 93 days
- 320
- 9
Zillow last checked:
Listing updated:
Listed by:
Patty Sheets 0664967 972-691-7580,
Coldwell Banker Realty 972-691-7580
Source: NTREIS,MLS#: 21311495
Facts & features
Interior
Bedrooms & bathrooms
- Bedrooms: 4
- Bathrooms: 4
- Full bathrooms: 3
- 1/2 bathrooms: 1
Primary bedroom
- Features: Ceiling Fan(s), Dual Sinks, En Suite Bathroom, Garden Tub/Roman Tub, Sitting Area in Primary, Separate Shower, Walk-In Closet(s)
- Level: First
- Dimensions: 16 x 20
Bedroom
- Features: Ceiling Fan(s), Walk-In Closet(s)
- Level: First
- Dimensions: 12 x 13
Bedroom
- Features: Ceiling Fan(s), Walk-In Closet(s)
- Level: First
- Dimensions: 12 x 12
Primary bathroom
- Features: Built-in Features, Dual Sinks, Double Vanity, En Suite Bathroom, Garden Tub/Roman Tub, Stone Counters, Separate Shower
- Level: First
- Dimensions: 14 x 18
Bonus room
- Features: Ceiling Fan(s)
- Level: First
- Dimensions: 13 x 13
Dining room
- Level: First
- Dimensions: 12 x 15
Game room
- Features: Ceiling Fan(s)
- Level: Second
- Dimensions: 14 x 20
Kitchen
- Features: Breakfast Bar, Built-in Features, Eat-in Kitchen, Kitchen Island, Pantry, Stone Counters, Walk-In Pantry
- Level: First
- Dimensions: 16 x 30
Living room
- Features: Ceiling Fan(s), Fireplace
- Level: First
- Dimensions: 20 x 28
Living room
- Level: First
- Dimensions: 12 x 27
Utility room
- Features: Built-in Features, Utility Room
- Level: First
- Dimensions: 8 x 8
Heating
- Central, Natural Gas
Cooling
- Central Air, Ceiling Fan(s), Electric
Appliances
- Included: Some Gas Appliances, Convection Oven, Dishwasher, Electric Oven, Gas Cooktop, Disposal, Gas Water Heater, Microwave, Plumbed For Gas, Water Softener, Vented Exhaust Fan, Water Purifier
- Laundry: Washer Hookup, Dryer Hookup, ElectricDryer Hookup, Laundry in Utility Room
Features
- Built-in Features, Chandelier, Decorative/Designer Lighting Fixtures, Double Vanity, Eat-in Kitchen, Granite Counters, High Speed Internet, Kitchen Island, Open Floorplan, Pantry, Cable TV, Walk-In Closet(s)
- Flooring: Carpet, Ceramic Tile, Hardwood, Tile, Wood
- Windows: Bay Window(s)
- Has basement: No
- Number of fireplaces: 1
- Fireplace features: Decorative, Gas, Gas Log, Gas Starter, Living Room, Stone
Interior area
- Total interior livable area: 3,187 sqft
Video & virtual tour
Property
Parking
- Total spaces: 2
- Parking features: Concrete, Covered, Door-Multi, Direct Access, Driveway, Garage Faces Front, Garage, Garage Door Opener, Inside Entrance, Kitchen Level, Lighted
- Attached garage spaces: 2
Features
- Levels: Two
- Stories: 2
- Patio & porch: Rear Porch, Patio, Covered
- Exterior features: Lighting, Private Yard, Rain Gutters
- Pool features: Gunite, Heated, In Ground, Outdoor Pool, Pool, Pool/Spa Combo, Waterfall, Water Feature, Community
- Fencing: Back Yard,Fenced,Full,Gate,Privacy,Wood
Lot
- Size: 6,664 Square Feet
- Features: Interior Lot, Landscaped, Subdivision, Sprinkler System, Few Trees
- Residential vegetation: Grassed
Details
- Parcel number: R229743
Construction
Type & style
- Home type: SingleFamily
- Architectural style: Traditional,Detached
- Property subtype: Single Family Residence
Materials
- Brick, Rock, Stone, Wood Siding
- Foundation: Slab
- Roof: Composition,Shingle
Condition
- Resale
- Year built: 2005
Utilities & green energy
- Sewer: Public Sewer
- Water: Community/Coop
- Utilities for property: Electricity Available, Electricity Connected, Natural Gas Available, Phone Available, Sewer Available, Separate Meters, Water Available, Cable Available
Community & HOA
Community
- Features: Clubhouse, Fitness Center, Fishing, Golf, Playground, Park, Pool, Tennis Court(s), Trails/Paths, Curbs, Sidewalks
- Security: Prewired, Security System, Carbon Monoxide Detector(s), Smoke Detector(s), Security Lights
- Subdivision: Sandlin Add Lantana
HOA
- Has HOA: Yes
- Amenities included: Maintenance Front Yard
- Services included: All Facilities, Association Management, Maintenance Grounds, Security
- HOA fee: $130 monthly
- HOA name: Lantana Community Association
- HOA phone: 940-728-1660
Location
- Region: Lantana
Financial & listing details
- Price per square foot: $211/sqft
- Tax assessed value: $651,350
- Annual tax amount: $13,968
- Date on market: 7/1/2026
- Cumulative days on market: 84 days
- Listing terms: Cash,Conventional,FHA,VA Loan
- Exclusions: Refrigerator, washer, dryer, all TV's but the patio, and the soundbar in the family room. Mounts convey.
- Road surface type: Asphalt
Estimated market value
$662,900
$630,000 - $696,000
$4,106/mo
Price history
| Date | Event | Price |
|---|---|---|
| 9/24/2026 | Pending sale | $674,000$211/sqft |
Source: NTREIS #21311495 Report a problem | ||
| 9/15/2026 | Contingent | $674,000$211/sqft |
Source: NTREIS #21311495 Report a problem | ||
| 8/27/2026 | Price change | $674,000-1.6%$211/sqft |
Source: NTREIS #21311495 Report a problem | ||
| 8/4/2026 | Price change | $685,000-0.7%$215/sqft |
Source: NTREIS #21311495 Report a problem | ||
| 7/23/2026 | Price change | $690,000-1.3%$217/sqft |
Source: NTREIS #21311495 Report a problem | ||
| 7/15/2026 | Price change | $699,000-2.8%$219/sqft |
Source: NTREIS #21311495 Report a problem | ||
| 7/1/2026 | Listed for sale | $719,000+8.1%$226/sqft |
Source: NTREIS #21311495 Report a problem | ||
| 11/30/2022 | Sold | -- |
Source: NTREIS #20158927 Report a problem | ||
| 11/17/2022 | Pending sale | $665,000$209/sqft |
Source: NTREIS #20158927 Report a problem | ||
| 11/3/2022 | Contingent | $665,000$209/sqft |
Source: NTREIS #20158927 Report a problem | ||
| 10/28/2022 | Price change | $665,000-1.5%$209/sqft |
Source: NTREIS #20158927 Report a problem | ||
| 10/6/2022 | Price change | $675,000-1.5%$212/sqft |
Source: NTREIS #20158927 Report a problem | ||
| 9/29/2022 | Price change | $685,000-2.1%$215/sqft |
Source: NTREIS #20158927 Report a problem | ||
| 9/9/2022 | Listed for sale | $700,000+77.7%$220/sqft |
Source: NTREIS #20158927 Report a problem | ||
| 4/14/2018 | Listing removed | $394,000$124/sqft |
Source: Ultima Real Estate #13736462 Report a problem | ||
| 2/20/2018 | Pending sale | $394,000$124/sqft |
Source: Ultima Real Estate #13736462 Report a problem | ||
| 1/17/2018 | Price change | $394,000-1.3%$124/sqft |
Source: Ultima Real Estate #13736462 Report a problem | ||
| 11/29/2017 | Listed for sale | $399,000$125/sqft |
Source: Ultima Real Estate #13736462 Report a problem | ||
Public tax history
| Year | Property taxes | Tax assessment |
|---|---|---|
| 2025 | $12,266 +1.4% | $651,350 +6.2% |
| 2024 | $12,101 -0.4% | $613,393 -6% |
| 2023 | $12,149 +19.2% | $652,729 +39.8% |
| 2022 | $10,192 +0.7% | $466,816 +10% |
| 2021 | $10,120 +7.5% | $424,378 +6.6% |
| 2020 | $9,412 -4.3% | $398,076 -0.7% |
| 2019 | $9,839 -3% | $400,997 +3.4% |
| 2018 | $10,143 +18.6% | $387,684 +10% |
| 2017 | $8,549 | $352,440 +10% |
| 2016 | $8,549 +9.8% | $320,400 +3.4% |
| 2015 | $7,784 | $310,000 +8.8% |
| 2014 | $7,784 | $285,000 +3.3% |
| 2013 | $7,784 | $276,000 -4.5% |
| 2012 | -- | $289,004 -0.8% |
| 2011 | -- | $291,433 +3.6% |
| 2010 | -- | $281,421 -2.3% |
| 2009 | -- | $288,000 -0.1% |
| 2007 | -- | $288,299 +639.2% |
| 2005 | $1,553 | $39,000 -14.3% |
| 2004 | -- | $45,500 -14.3% |
| 2003 | -- | $53,100 +4.1% |
| 2002 | -- | $51,000 |
Find assessor info on the county website
Monthly payment
Est. payment
Payment breakdown
Explore the cost of this home by adjusting the details. Changes won't be saved.Climate risks
Neighborhood: Lantana
Nearby schools
Schools provided by the listing agent
- Elementary: Newton Rayzor
- Middle: Tom Harpool
- High: Guyer
- District: Denton ISD
Source: NTREIS. This data may not be complete. We recommend contacting the local school district to confirm school assignments for this home.
Similar homes
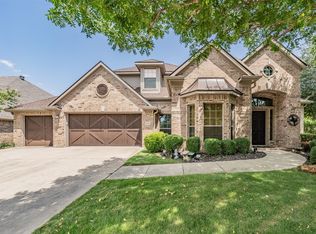
- $719,9004 bd4 ba3.2k sqft8541 Thorne Dr, Argyle, TX 76226For Sale
 MLS ID #21347591, Keith Yonick. NTREIS
 - $699,9004 bd3 ba3.2k sqft1200 Grant Ave, Argyle, TX 76226For Sale
 MLS ID #21343046, Morgan Tower. NTREIS
 - $745,0004 bd3 ba3k sqft6631 Roughleaf Ridge Rd, Argyle, TX 76226For Sale
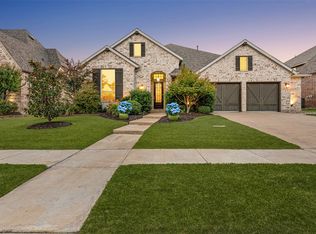 MLS ID #21387710, Susan Mathews. NTREIS
 - $639,9004 bd3 ba2.9k sqft1112 Homestead Way, Argyle, TX 76226For Sale
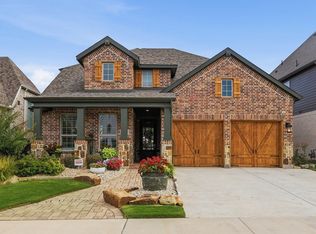 MLS ID #21295343, Nina Boyd. NTREIS
