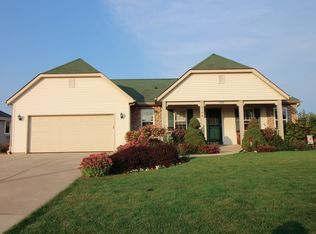
Seller relocation makes this spacious walkout ranch available! The welcoming foyer opens to a bright, open-concept main level with vaulted ceilings, a gas fireplace, and scenic preserve views. The dining area leads to a sunny three-season room. The kitchen offers granite countertops, stainless steel appliances, a breakfast bar, and abundant cabinetry. The private primary suite features a jetted tub and walk-in shower, while two additional bedrooms are on the opposite side of the home. The finished walkout lower level includes a large rec room w/ a wet bar and gas stove, full bath, and bonus room that could serve as a fourth bedroom. Oversized 3-car garage, underground sprinkler system, security system, and a fantastic location complete this exceptional home.
Closed
Street View
Zillow last checked:
Listing updated:
Bought with:
Colton Krupp
Source: WIREX MLS,MLS#: 1970294 Originating MLS: Metro MLS
Originating MLS: Metro MLSPrice history
| Date | Event | Price |
|---|---|---|
| 9/15/2026 | Sold | $635,000-3.6%$186/sqft |
Source:  WIREX MLS #1970294 Report a problem WIREX MLS #1970294 Report a problem | ||
| 7/12/2026 | Contingent | $659,000$193/sqft |
Source: WIREX MLS #1970294 Report a problem | ||
| 7/10/2026 | Listed for sale | $659,000+60.3%$193/sqft |
Source: WIREX MLS #1970294 Report a problem | ||
| 7/3/2019 | Sold | $411,000-2.1%$121/sqft |
Source: Public Record Report a problem | ||
| 4/10/2019 | Listed for sale | $419,900+19%$123/sqft |
Source: Benefit Realty #1630898 Report a problem | ||
| 12/26/2013 | Sold | $353,000-3.3%$104/sqft |
Source: Public Record Report a problem | ||
| 9/20/2013 | Price change | $364,900-1.4%$107/sqft |
Source: RE/MAX Realty 100 #1321421 Report a problem | ||
| 7/18/2013 | Listed for sale | $370,000+25.4%$109/sqft |
Source: RE/MAX Realty 100 #1321421 Report a problem | ||
| 3/29/2004 | Sold | $295,000+327.5%$87/sqft |
Source: Public Record Report a problem | ||
| 5/28/2003 | Sold | $69,000+64.7%$20/sqft |
Source: Public Record Report a problem | ||
| 10/22/1999 | Sold | $41,900$12/sqft |
Source: Public Record Report a problem | ||
Nearby homes
Get a cash offer in 3 minutes
Find out how much your home could sell for in as little as 3 minutes with a no-obligation cash offer.
Estimated market value
$635,100
