Beautifully Appointed 6BR Holiday Home in Windsor Palms – Turnkey, Fully Furnished, and Resort-Ready! Welcome to this stunning 6-bedroom, 3.5-bathroom pool home in the gated Windsor Palms Resort, a premier vacation community located just 5 miles from Disney’s Animal Kingdom and minutes from world-class shopping, dining, and entertainment along SR 192. Nestled on a premium corner lot, this beautifully maintained home is being sold fully furnished, including stylish décor, appliances, and high-end pool furniture—making it truly turnkey for personal use or as a top-performing short-term rental investment. Inside, the contemporary upgraded kitchen features granite countertops, a travertine backsplash, stainless steel appliances, and a breakfast bar perfect for casual meals. The kitchen opens to a spacious living and dining area, creating an ideal layout for gathering with friends and family. From this open living space, enjoy direct access to the pool deck and a convenient half bath (pool bath). The ground floor includes three bedrooms, including two suites. The main primary suite is a private retreat with oversized bedroom, pool views, and a luxurious ensuite bath featuring dual vanities, a garden tub, separate shower, and linen closet—plus direct access to the pool deck. The primary bedroom also includes a walk-in closet with a built-in safe and a separate owner’s closet for secure storage. Upstairs, you'll find three additional bedrooms and a full bath, offering space and privacy for everyone. The garage has been professionally converted into a fully equipped game room with a pool table, foosball, and an arcade machine, adding great value and entertainment for guests of all ages. Each bedroom includes a ceiling fan and TV for added comfort. Step outside to your own private resort-style pool area featuring a heated pool and spa under a screened enclosure, brand-new variable speed pump (2025), remote access, and new LED lighting. Enjoy lounging or dining al fresco with premium outdoor furniture, including sun loungers and a dining table with chairs. Whether relaxing in the sun or enjoying an evening swim, this space is a true highlight of the home. This property has been meticulously maintained, with $45,000 in updates completed during the seller’s ownership—ask your agent for the full list! Windsor Palms Resort Amenities Include: Secure 24-hour guard-gated community Clubhouse with arcade, movie theater, fitness center, and convenience store Heated resort pool, jacuzzi, splash pad, and tiki bar Courts for tennis, pickleball, basketball, and beach volleyball Playground, picnic/BBQ areas HOA dues include internet, cable TV, trash pickup, lawn care, irrigation, and outdoor pest control This beautifully upgraded home is ideal for unforgettable family getaways or as a high-performing vacation rental with excellent income potential. Come see all that this exceptional Windsor Palms property has to offer!
Sold for $499,990
$499,990
8160 SUN PALM DRIVE, KISSIMMEE, FL 34747
6beds
2,434sqft
Single Family Residence
Built in 2002
9,801 Square Feet Lot
$483,700 Zestimate®
$205/sqft
$4,888 Estimated rent
Home value
$483,700
$435,000 - $537,000
$4,888/mo
Zestimate® history
Owner options
List your home for rent
$4,888/mo
Rent Zestimate®
Find your next renter with Zillow Rental Manager. Plus, with online applications, you can quickly screen prospective tenants – for free.
$4,888/mo
Rent Zestimate®
Refinance and save
$3,881/mo
Est. payment
Refinancing to a lower rate could help reduce your monthly payments and save thousands over the life of the loan.
$3,881/mo
Est. payment
Explore your selling options
Work with a Zillow partner agent
Leverage their expertise and Zillow's premium Showcase listings to get your home seen by more buyers.
Get startedList with your own agent
Get your home in front of millions of buyers by listing it on Zillow.
Learn how to do itSell it yourself
Take full control of how buyers see your home on Zillow by listing For Sale by Owner (FSBO).
List your homeWhat's special
Heated pool and spaOversized bedroomBreakfast barGranite countertopsCeiling fanSun loungersScreened enclosure
Zillow last checked:
Listing updated:
Listed by:
Shaun Reed 407-617-4899,
KELLER WILLIAMS CLASSIC 407-292-5400
Bought with:
lisbey Tamayo PA, 3427384
MALIBU BAY REALTY
Source: Stellar MLS,MLS#: O6300041 Originating MLS: Orlando Regional
Originating MLS: Orlando Regional
Facts & features
Interior
Bedrooms & bathrooms
- Bedrooms: 6
- Bathrooms: 4
- Full bathrooms: 3
- 1/2 bathrooms: 1
Primary bedroom
- Features: Ceiling Fan(s), En Suite Bathroom, Walk-In Closet(s)
- Level: First
Other
- Features: Ceiling Fan(s), Built-in Closet
- Level: First
Bedroom 2
- Features: Ceiling Fan(s), En Suite Bathroom, Built-in Closet
- Level: First
Bedroom 3
- Features: Ceiling Fan(s), Built-in Closet
- Level: Second
Bedroom 4
- Features: Ceiling Fan(s), Built-in Closet
- Level: Second
Bedroom 5
- Features: Ceiling Fan(s), Built-in Closet
- Level: Second
Primary bathroom
- Features: Dual Sinks, Garden Bath, Makeup/Vanity Space, Tub with Separate Shower Stall, Water Closet/Priv Toilet, Window/Skylight in Bath
- Level: First
Bathroom 2
- Features: Single Vanity, Tub With Shower
- Level: First
Bathroom 3
- Features: Tub With Shower, Window/Skylight in Bath
- Level: Second
Dinette
- Level: First
Kitchen
- Features: Breakfast Bar, Pantry
- Level: First
Living room
- Features: Ceiling Fan(s)
- Level: First
Heating
- Central, Electric
Cooling
- Central Air
Appliances
- Included: Dishwasher, Dryer, Microwave, Range, Refrigerator, Washer
- Laundry: In Garage
Features
- Cathedral Ceiling(s), Ceiling Fan(s), Eating Space In Kitchen, Open Floorplan, Primary Bedroom Main Floor, Split Bedroom, Walk-In Closet(s)
- Flooring: Carpet, Ceramic Tile
- Doors: Sliding Doors
- Windows: Blinds, Window Treatments
- Has fireplace: No
Interior area
- Total structure area: 3,054
- Total interior livable area: 2,434 sqft
Property
Parking
- Total spaces: 2
- Parking features: Garage - Attached
- Attached garage spaces: 2
Features
- Levels: Two
- Stories: 2
- Patio & porch: Covered, Patio, Screened
- Exterior features: Sidewalk
- Has private pool: Yes
- Pool features: Child Safety Fence, Heated, In Ground, Screen Enclosure
- Has spa: Yes
- Spa features: In Ground
Lot
- Size: 9,801 Square Feet
- Dimensions: 72 x 115
- Features: Corner Lot, Sidewalk
- Residential vegetation: Mature Landscaping, Trees/Landscaped
Details
- Parcel number: 162527561600010970
- Zoning: OPUD
- Special conditions: None
Construction
Type & style
- Home type: SingleFamily
- Architectural style: Contemporary
- Property subtype: Single Family Residence
Materials
- Block, Stucco
- Foundation: Slab
- Roof: Shingle
Condition
- New construction: No
- Year built: 2002
Utilities & green energy
- Sewer: Public Sewer
- Water: Public
- Utilities for property: Cable Available, Electricity Connected, Public, Sewer Connected, Underground Utilities, Water Connected
Community & HOA
Community
- Features: Clubhouse, Deed Restrictions, Fitness Center, Gated Community - Guard, Playground, Pool, Sidewalks, Tennis Court(s)
- Security: Gated Community, Smoke Detector(s)
- Pet fee: $0 monthly
- Subdivision: WYNDHAM PALMS PH 3
HOA
- Has HOA: Yes
- Amenities included: Basketball Court, Clubhouse, Fitness Center, Pickleball Court(s), Playground, Pool, Recreation Facilities, Security, Spa/Hot Tub, Tennis Court(s)
- Services included: Cable TV, Community Pool, Internet, Maintenance Grounds, Pest Control, Recreational Facilities
- HOA fee: $530 monthly
- HOA name: Ian Ochoa
- HOA phone: 407-390-1991
- Second HOA name: Associa Management
Location
- Region: Kissimmee
Financial & listing details
- Price per square foot: $205/sqft
- Tax assessed value: $466,200
- Annual tax amount: $5,898
- Date on market: 5/2/2025
- Cumulative days on market: 46 days
- Listing terms: Cash,Conventional
- Ownership: Fee Simple
- Total actual rent: 0
- Electric utility on property: Yes
- Road surface type: Paved
Price history
| Date | Event | Price |
|---|---|---|
| 8/27/2025 | Sold | $499,990$205/sqft |
Source:  Stellar MLS #O6300041 Report a problem Stellar MLS #O6300041 Report a problem | ||
| 6/20/2025 | Pending sale | $499,990$205/sqft |
Source: Stellar MLS #O6300041 Report a problem | ||
| 5/20/2025 | Price change | $499,990-2.9%$205/sqft |
Source: Stellar MLS #O6300041 Report a problem | ||
| 5/2/2025 | Listed for sale | $515,000+82%$212/sqft |
Source: Stellar MLS #O6300041 Report a problem | ||
| 7/9/2013 | Sold | $283,000-5.6%$116/sqft |
Source: Public Record Report a problem | ||
| 3/27/2013 | Price change | $299,900-3.3%$123/sqft |
Source: SUNSHINE FLORIDA REALTY, INC #S4707581 Report a problem | ||
| 3/9/2013 | Price change | $309,999-1.9%$127/sqft |
Source: SUNSHINE FLORIDA REALTY, INC #S4707581 Report a problem | ||
| 1/8/2013 | Listed for sale | $315,999+26.4%$130/sqft |
Source: SUNSHINE FLORIDA REALTY, INC #S4707581 Report a problem | ||
| 11/5/2010 | Sold | $250,000-9.2%$103/sqft |
Source: Public Record Report a problem | ||
| 10/30/2002 | Sold | $275,300$113/sqft |
Source: Public Record Report a problem | ||
Public tax history
| Year | Property taxes | Tax assessment |
|---|---|---|
| 2025 | $6,192 +5% | $466,200 +0.2% |
| 2024 | $5,899 +6.6% | $465,200 +6.4% |
| 2023 | $5,532 +14.5% | $437,400 +20% |
| 2022 | $4,831 +14.9% | $364,500 +33.6% |
| 2021 | $4,204 +5.3% | $272,800 +6.7% |
| 2020 | $3,992 +5% | $255,600 +7.8% |
| 2019 | $3,802 | $237,000 +1.8% |
| 2018 | $3,802 | $232,900 +1.4% |
| 2017 | -- | $229,600 -0.8% |
| 2016 | -- | $231,500 +6.1% |
| 2015 | $3,853 +10% | $218,200 +5.2% |
| 2014 | $3,503 | $207,400 +4.6% |
| 2013 | -- | $198,200 +2.1% |
| 2012 | -- | $194,100 -7.1% |
| 2011 | -- | $209,000 -6.2% |
| 2010 | -- | $222,900 -8.9% |
| 2009 | -- | $244,700 -21.5% |
| 2008 | -- | $311,900 |
Find assessor info on the county website
Neighborhood: 34747
Nearby homes
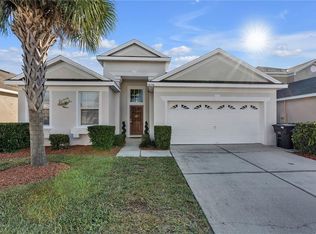
- $500,0004 bd3 ba1.8k sqft8156 Sun Palm Dr, Kissimmee, FL 34747Sold
- $--4 bd3 ba1.8k sqft8156 Sun Palm Dr #ID1042216P, Kissimmee, FL 34747Off Market

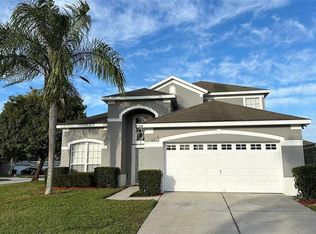
- $620,0006 bd4 ba2.4k sqft2214 Wyndham Palms Way, Kissimmee, FL 34747Sold
- $419,5004 bd3 ba1.8k sqft8154 Sun Palm Dr, Kissimmee, FL 34747Off Market
- $434,2004 bd3 ba1.8k sqft2216 Wyndham Palms Way, Kissimmee, FL 34747Off Market
- $413,1004 bd3 ba1.8k sqft2218 Wyndham Palms Way, Kissimmee, FL 34747Off Market
- $491,2006 bd4 ba2.4k sqft8169 Sun Palm Dr, Kissimmee, FL 34747Off Market
- $520,0006 bd4 ba2.4k sqft8167 Sun Palm Dr, Kissimmee, FL 34747Sold
Nearby schools
GreatSchools rating
- 5/10Westside K-8 SchoolGrades: PK-8Distance: 2.2 mi
- 5/10Celebration High SchoolGrades: 9-12Distance: 2.8 mi
Schools provided by the listing agent
- Elementary: Westside K-8
- Middle: West Side
- High: Celebration High
Source: Stellar MLS. This data may not be complete. We recommend contacting the local school district to confirm school assignments for this home.
Get a cash offer in 3 minutes
Find out how much your home could sell for in as little as 3 minutes with a no-obligation cash offer.
Estimated market value
$483,700
Get a cash offer in 3 minutes
Find out how much your home could sell for in as little as 3 minutes with a no-obligation cash offer.
Estimated market value
$483,700
- Florida
- Osceola County
- Kissimmee
- 34747
- 8160 SUN PALM DRIVE
Nearby cities
Nearby neighborhoods
Nearby zip codes
Other Kissimmee Topics
