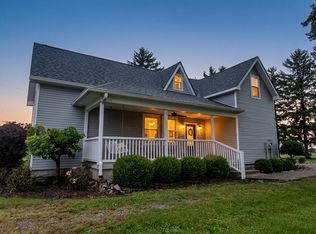
Beautiful property on just under two acres in rural Boone County. Set back off the road, with mature trees and amazing landscaping, provides a peaceful setting. Brick home with inviting front porch welcomes you in. You will appreciate the quality construction and materials from the moment you enter. Stained woodwork, solid interior doors, skylights, hardwood floors, abundant closet and storage space. Main level primary bedroom with en-suite bathroom and walk in closet. Great room with vaulted wood ceiling and stone double sided fireplace. Sunroom is the perfect spot to relax with views of the ornamental pond. Formal dining room and casual breakfast room. Upstairs features a loft with views of the great room below. Two additional bedrooms and full bathroom for guests. Don't miss the walk in attic providing easy access for additional storage. Finished 3 car attached garage rounds out this fantastic home. Rear patio with pergola and storage barn as well.
Pending
$550,000
8160 W 350 N, Thorntown, IN 46071
3beds
2,896sqft
Residential, Single Family Residence
Built in 1990
1.8 Acres Lot
$-- Zestimate®
$190/sqft
$-- HOA
What's special
Brick homeFormal dining roomInviting front porchRear patio with pergolaCasual breakfast roomSolid interior doorsStorage barn
- 26 days |
- 904 |
- 40 |
Likely to sell faster than
Zillow last checked:
Listing updated:
Listed by:
Morgan Lathery 317-694-6503,
Keller Williams Indy Metro Partners
Source: MIBOR as distributed by MLS GRID,MLS#: 22110558
Facts & features
Interior
Bedrooms & bathrooms
- Bedrooms: 3
- Bathrooms: 3
- Full bathrooms: 2
- 1/2 bathrooms: 1
- Main level bathrooms: 2
- Main level bedrooms: 1
Primary bedroom
- Level: Main
- Area: 255 Square Feet
- Dimensions: 17x15
Bedroom 2
- Level: Upper
- Area: 144 Square Feet
- Dimensions: 12x12
Bedroom 3
- Level: Upper
- Area: 210 Square Feet
- Dimensions: 15x14
Breakfast room
- Level: Main
- Area: 140 Square Feet
- Dimensions: 14x10
Dining room
- Level: Main
- Area: 168 Square Feet
- Dimensions: 12x14
Great room
- Level: Main
- Area: 340 Square Feet
- Dimensions: 20x17
Kitchen
- Level: Main
- Area: 143 Square Feet
- Dimensions: 11x13
Laundry
- Features: Other
- Level: Main
- Area: 91 Square Feet
- Dimensions: 13x7
Loft
- Level: Upper
- Area: 240 Square Feet
- Dimensions: 20x12
Sun room
- Level: Main
- Area: 120 Square Feet
- Dimensions: 10x12
Heating
- Forced Air
Cooling
- Central Air
Appliances
- Included: Dishwasher, Disposal, MicroHood, Electric Oven, Refrigerator, Water Heater, Water Softener Owned
- Laundry: Main Level, Sink
Features
- Attic Access, Hardwood Floors, Eat-in Kitchen, Pantry, Walk-In Closet(s)
- Flooring: Hardwood
- Windows: Wood Work Stained
- Has basement: No
- Attic: Access Only
- Number of fireplaces: 1
- Fireplace features: Double Sided, Gas Log, Great Room
Interior area
- Total structure area: 2,896
- Total interior livable area: 2,896 sqft
Property
Parking
- Total spaces: 3
- Parking features: Attached
- Attached garage spaces: 3
- Details: Garage Parking Other(Finished Garage, Garage Door Opener, Service Door)
Features
- Levels: Two
- Stories: 2
- Patio & porch: Covered, Patio
Lot
- Size: 1.8 Acres
- Features: Rural - Not Subdivision, Mature Trees
Details
- Parcel number: 060915000012003011
- Horse amenities: None
Construction
Type & style
- Home type: SingleFamily
- Architectural style: Traditional
- Property subtype: Residential, Single Family Residence
Materials
- Brick
- Foundation: Crawl Space
Condition
- New construction: No
- Year built: 1990
Utilities & green energy
- Sewer: Septic Tank
- Water: Well, Private
- Utilities for property: Electricity Connected
Community & HOA
Community
- Subdivision: No Subdivision
HOA
- Has HOA: No
Location
- Region: Thorntown
Financial & listing details
- Price per square foot: $190/sqft
- Tax assessed value: $434,700
- Annual tax amount: $2,674
- Date on market: 6/26/2026
- Cumulative days on market: 27 days
- Electric utility on property: Yes
Estimated market value
Not available
Estimated sales range
Not available
Not available
Price history
| Date | Event | Price |
|---|---|---|
| 7/4/2026 | Pending sale | $550,000$190/sqft |
Source:  MIBOR as distributed by MLS GRID #22110558 Report a problem MIBOR as distributed by MLS GRID #22110558 Report a problem | ||
| 6/26/2026 | Listed for sale | $550,000$190/sqft |
Source: MIBOR as distributed by MLS GRID #22110558 Report a problem | ||
Public tax history
| Year | Property taxes | Tax assessment |
|---|---|---|
| 2024 | $2,742 +12.3% | $434,700 +6.8% |
| 2023 | $2,441 +3.5% | $407,200 +19.3% |
| 2022 | $2,359 +9.4% | $341,400 +9.5% |
| 2021 | $2,156 +8.2% | $311,900 +8% |
| 2020 | $1,993 +11.4% | $288,900 +4.7% |
| 2019 | $1,788 +4.1% | $275,900 +8.1% |
| 2018 | $1,718 +5.3% | $255,200 +2.4% |
| 2017 | $1,632 +2.9% | $249,100 +1.5% |
| 2016 | $1,586 +17.2% | $245,400 +9.6% |
| 2014 | $1,354 -10.2% | $223,900 +1.7% |
| 2013 | $1,508 -2.9% | $220,100 -3.3% |
| 2012 | $1,553 +1.3% | $227,700 +4.9% |
| 2011 | $1,533 -4.7% | $217,100 -3.7% |
| 2010 | $1,609 -9.3% | $225,400 -6% |
| 2009 | $1,774 +1.1% | $239,800 |
| 2007 | $1,755 -21.9% | $239,800 +0% |
| 2006 | $2,248 | $239,700 +32.5% |
| 2005 | -- | $180,900 |
Find assessor info on the county website
Monthly payment
Est. payment
Payment breakdown
Explore the cost of this home by adjusting the details. Changes won't be saved.Climate risks
Neighborhood: 46071
Nearby schools
GreatSchools rating
- 8/10Granville Wells Elementary SchoolGrades: PK-6Distance: 8.7 mi
- 6/10Western Boone Jr-Sr High SchoolGrades: 7-12Distance: 2.5 mi
- $1,700-- bd-- ba-- sqft8202 W 350 N, Thorntown, IN 46052Off Market
- $39,600-- bd-- ba-- sqft8050 W 350 N, Thorntown, IN 46071Off Market
- $509,2003 bd2 ba1.7k sqft8191 W 350 N, Thorntown, IN 46071Off Market
- $625,9003 bd3 ba4.5k sqft8200 W 350 N, Thorntown, IN 46071Off Market
- $16,900-- bd-- ba-- sqft8200 W 350 N, Thorntown, IN 46071Off Market
- $4,700-- bd-- ba-- sqft8240 W 350 N, Lebanon, IN 46052Off Market
- $3,800-- bd-- ba-- sqft8244 W 350 N, Lebanon, IN 46052Off Market
- $836,1003 bd2 ba3.3k sqft8096 W 350 N, Thorntown, IN 46071Off Market
A local agent can set up tours, give advice and negotiate with sellers.
Similar homes
- $549,9003 bd2 ba2.3k sqft528 N Pearl St, Thorntown, IN 46071Active
 MLS ID #22110028, Mathew MacDonald, F.C. Tucker Company. MIBOR as distributed by MLS GRID
 - $524,9004 bd3 ba2.2k sqft1480 W State Road 47, Lebanon, IN 46052Active
 MLS ID #22108137, Adam Batts, Batts Real Estate Group. MIBOR as distributed by MLS GRID
 - $359,9953 bd2 ba3.3k sqft225 S Market St, Thorntown, IN 46071Active
 MLS ID #22103241, Stephanie Lee, Carpenter, REALTORS®. MIBOR as distributed by MLS GRID
 - $637,5003 bd2 ba2.9k sqft10141 W 900 N, Colfax, IN 46035Active
 MLS ID #22109147, Casey Horn, Keller Williams-Morrison. MIBOR as distributed by MLS GRID
 - $550,0003 bd3 ba2.9k sqft10090 N State Road 75, North Salem, IN 46165ActiveMLS ID #22090660, Mark Studebaker, Trueblood Real Estate. MIBOR as distributed by MLS GRID
- $675,0003 bd2 ba3.7k sqft1136 Holmes Rd, Lebanon, IN 46052ActiveMLS ID #22105877, Ray Stuck, HomeXpert, Ray Stuck & Co.. MIBOR as distributed by MLS GRID
- $549,9005 bd3 ba2.8k sqft2018 Elizaville Rd, Lebanon, IN 46052ActiveMLS ID #22050156, Joseph Alexander, Berkshire Hathaway Home. MIBOR as distributed by MLS GRID
- $529,9003 bd2 ba2.4k sqft407 Cardinal Dr, Jamestown, IN 46147ActiveMLS ID #22110316, Jody Bailey, F.C. Tucker Company. MIBOR as distributed by MLS GRID
- $425,0003 bd1 ba2.8k sqft510 E State Road 47, Lebanon, IN 46052ActiveMLS ID #22110520, Betty Harris, Carpenter, REALTORS®. MIBOR as distributed by MLS GRID
- $530,0003 bd2 ba1.5k sqft2055 W 600 S, Lebanon, IN 46052ActiveMLS ID #22107089, Trystan Guernsey, F.C. Tucker Company. MIBOR as distributed by MLS GRID
- $474,0003 bd3 ba3.7k sqft1227 Holmes Rd, Lebanon, IN 46052ActiveMLS ID #22105492, Lisa Batts, Batts Real Estate Group. MIBOR as distributed by MLS GRID
- $799,5003 bd3 ba4.1k sqft850 S 700 W, Lebanon, IN 46052ActiveMLS ID #22112451, Elizabeth Richardson, Berkshire Hathaway Home. MIBOR as distributed by MLS GRID
- $649,9004 bd2 ba3.5k sqft8172 E 1000 N, Colfax, IN 46035ActiveMLS ID #22112108, Mathew MacDonald, F.C. Tucker Company. MIBOR as distributed by MLS GRID
- $499,9004 bd3 ba3.6k sqft7137 S 200 E, Ladoga, IN 47954ActiveMLS ID #22110048, Cale Hess, F.C. Tucker West Central. MIBOR as distributed by MLS GRID
- $574,9005 bd4 ba2.7k sqft2004 Terrace Ln, Lebanon, IN 46052ActiveMLS ID #22099504, Amanda Henriott, @properties. MIBOR as distributed by MLS GRID
- $465,0003 bd2 ba2.3k sqft2918 Alba Dr, Lebanon, IN 46052ActiveMLS ID #22108895, Marcy Fox, eXp Realty, LLC. MIBOR as distributed by MLS GRID
- $439,9004 bd3 ba2.5k sqft2301 Center Dr, Lebanon, IN 46052ActiveMLS ID #22104064, Jonathan Adams, Castlerock Properties, LLC. MIBOR as distributed by MLS GRID
- $449,9003 bd2 ba2k sqft7707 W Mulberry Jefferson Rd, Mulberry, IN 46058ActiveMLS ID #22112529, Steven Koleno, Beycome Brokerage Realty LLC. MIBOR as distributed by MLS GRID
- $399,9005 bd4 ba3.5k sqft1149 E County Road 180 N, Frankfort, IN 46041For SaleMLS ID #202629003, Mathew MacDonald, F.C. Tucker Company. IRMLS
- $509,9004 bd3 ba2.8k sqft6553 Hunters Rdg S, Zionsville, IN 46077ActiveMLS ID #22112073, Kerolos Sarofem, HSI Commercial & Residential Group, Inc. MIBOR as distributed by MLS GRID
