Skip main navigation
Closed
  • $620,000

    8160 Willow Point, Gainesville, GA 30506

    4beds
    3,571sqft
    Single Family Residence
    Built in 2005
    0.78 Acres Lot
    $614,800 Zestimate®
    $174/sqft
    $2,894 Estimated rent

    Home value

    $614,800

    $572,000 - $658,000

    $2,894/mo

    Zestimate® history
    Loading
    Loading...

    Owner options

    List your home for rent

    $2,894/mo

    Rent Zestimate®

    Find your next renter with Zillow Rental Manager. Plus, with online applications, you can quickly screen prospective tenants – for free.

    Learn more

    $2,894/mo

    Rent Zestimate®

    Refinance and save

    $4,549/mo

    Est. payment

    Refinancing to a lower rate could help reduce your monthly payments and save thousands over the life of the loan.

    See today's rates

    $4,549/mo

    Est. payment

    Explore your selling options

    Work with a Zillow partner agent

    Leverage their expertise and Zillow's premium Showcase listings to get your home seen by more buyers.

    Get started

    List with your own agent

    Get your home in front of millions of buyers by listing it on Zillow.

    Learn how to do it

    Sell it yourself

    Take full control of how buyers see your home on Zillow by listing For Sale by Owner (FSBO).

    List your home

    What's special

    Flex space roomTheater roomSecond laundry hook up
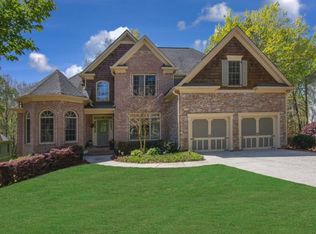
    Beautifully designed 4 bedroom, 3.5 bath Craftsman-style home located just minutes from Lake Lanier! This stunning residence welcomes you with a two-story foyer featuring a triple trey ceiling that opens to a spacious great room perfect for entertaining or relaxing by the fire. The formal dining room showcases elegant inlaid wood floors and trey ceiling creating the perfect setting for gatherings. The updated kitchen boasts modern finishes and opens to a cozy keeping room making it the heart of the home. The primary suite on the main level offers convenience and comfort along with a main level laundry room just off the kitchen. Upstairs you'll find three additional bedrooms and a Jack and Jill bath providing plenty of space for family and guests. The finished terrace level is ideal for entertaining with a large rec room with fireplace, theater room, flex space room, full bath, kitchenette, second laundry hook up and two spacious storages rooms. Enjoy the craftsmanship, space and versatility of this exceptional home. Schedule your private tour today!

    Zillow last checked:

    Listing updated:

    Listed by:

    Diane K Hegeman 404-606-1626,

    Keller Williams Community Partners

    Bought with:

    Anita Tatum, 310548

    Keller Williams Community Partners

    Source: GAMLS,MLS#: 10638212MLS Logo

    Facts & features

    Interior

    Bedrooms & bathrooms
    • Bedrooms: 4
    • Bathrooms: 4
    • Full bathrooms: 3
    • 1/2 bathrooms: 1
    • Main level bathrooms: 1
    • Main level bedrooms: 1
    Rooms
    • Room types: Media Room, Family Room, Laundry
    Dining room
    • Features: Seats 12+
    Kitchen
    • Features: Kitchen Island, Pantry
    Heating
    • Electric, Natural Gas, Other
    Cooling
    • Central Air
    Appliances
    • Included: Dishwasher, Microwave
    • Laundry: Other, In Basement
    Features
    • Double Vanity, Tray Ceiling(s), Vaulted Ceiling(s), Walk-In Closet(s)
    • Flooring: Tile, Carpet, Hardwood
    • Basement: Daylight,Exterior Entry,Finished,Full
    • Number of fireplaces: 2
    • Fireplace features: Basement
    • Common walls with other units/homes: No Common Walls
    Interior area
    • Total structure area: 3,571
    • Total interior livable area: 3,571 sqft
    • Finished area above ground: 2,466
    • Finished area below ground: 1,105

    Property

    Parking
    • Total spaces: 2
    • Parking features: Garage
    • Has garage: Yes
    Features
    • Levels: Two
    • Stories: 2
    • Patio & porch: Deck
    Lot
    • Size: 0.78 Acres
    • Features: Cul-De-Sac
    • Residential vegetation: Wooded
    Details
    • Parcel number: 296 060
    • Special conditions: Covenants/Restrictions
    • Other equipment: Home Theater

    Construction

    Type & style
    • Home type: SingleFamily
    • Architectural style: Craftsman
    • Property subtype: Single Family Residence
    Materials
    • Other
    • Roof: Composition
    Condition
    • Resale
    • New construction: No
    • Year built: 2005

    Utilities & green energy

    • Electric: 220 Volts
    • Sewer: Septic Tank
    • Water: Public
    • Utilities for property: Underground Utilities

    Community & HOA

    Community
    • Features: Pool, Tennis Court(s)
    • Security: Smoke Detector(s)
    • Subdivision: Northwalk
    HOA
    • Has HOA: Yes
    • Services included: Tennis
    • HOA fee: $846 annually
    Location
    • Region: Gainesville

    Financial & listing details

    • Price per square foot: $174/sqft
    • Tax assessed value: $512,050
    • Annual tax amount: $973
    • Date on market: 11/14/2025
    • Cumulative days on market: 77 days
    • Listing agreement: Exclusive Right To Sell
    • Listing terms: Cash,Conventional,FHA,VA Loan

    Price history

    DateEventPrice
    3/20/2026Sold$620,000$174/sqft
    Source: GAMLS #10638212 Report a problem
    2/6/2026Pending sale$620,000$174/sqft
    Source: FMLS GA #7677061 Report a problem
    1/19/2026Listed for sale$620,000$174/sqft
    Source: FMLS GA #7677061 Report a problem
    1/19/2026Pending sale$620,000$174/sqft
    Source: FMLS GA #7677061 Report a problem
    11/14/2025Listed for sale$620,000+77.1%$174/sqft
    Source: GAMLS #10638212 Report a problem
    5/7/2007Sold$350,000+1.7%$98/sqft
    Source: Public Record Report a problem
    3/13/2006Sold$344,000+5.8%$96/sqft
    Source: Public Record Report a problem
    2/10/2005Sold$325,000$91/sqft
    Source: Public Record Report a problem

    Public tax history

    YearProperty taxesTax assessment
    2025$4,323 +344.5%$204,820 +1.8%
    2024$973 +12.5%$201,292 +6.1%
    2023$864 -9.9%$189,752 +20.7%
    2022$960 +1.8%$157,216 +12.8%
    2021$943 +0.7%$139,328 +5%
    2020$937 -0.1%$132,708 +3.9%
    2019$937 -69.6%$127,728 +11.9%
    2017$3,080 $114,112
    2016$3,080 $114,112
    2015$3,080 +13.9%$114,112 +8.3%
    2014$2,704 -0.2%$105,412
    2013$2,709 -1.1%$105,412 -0.9%
    2012$2,739 -1.1%$106,344 -0.9%
    2011$2,770 $107,316 -14.4%
    2010-- $125,336 -6%
    2009-- $133,336
    2008-- $133,336 +6.9%
    2007-- $124,760
    2006$2,719 +467.1%$124,760 +467.1%
    2005$479 $22,000
    2004$479 +9.9%$22,000
    2003$436 +9.1%--
    2002$400 --
    Find assessor info on the county website

    Neighborhood: 30506

    Nearby schools

    GreatSchools rating
    Schools provided by the listing agent
    • Elementary: Chattahoochee
    • Middle: Little Mill
    • High: East Forsyth

    Source: GAMLS. This data may not be complete. We recommend contacting the local school district to confirm school assignments for this home.

    Get a cash offer in 3 minutes
    Find out how much your home could sell for in as little as 3 minutes with a no-obligation cash offer.
    Estimated market value
    $614,800
    Get a cash offer in 3 minutes
    Find out how much your home could sell for in as little as 3 minutes with a no-obligation cash offer.
    Estimated market value
    $614,800