Skip main navigation
Closed
  • $945,000

    8161 Clems Branch Rd, Indian Land, SC 29707

    4beds
    3,790sqft
    Single Family Residence
    Built in 2014
    0.34 Acres Lot
    $944,900 Zestimate®
    $249/sqft
    $3,447 Estimated rent

    Home value

    $944,900

    $898,000 - $992,000

    $3,447/mo

    Zestimate® history
    Loading
    Loading...

    Owner options

    List your home for rent

    $3,447/mo

    Rent Zestimate®

    Find your next renter with Zillow Rental Manager. Plus, with online applications, you can quickly screen prospective tenants – for free.

    Learn more

    $3,447/mo

    Rent Zestimate®

    Refinance and save

    $6,496/mo

    Est. payment

    Refinancing to a lower rate could help reduce your monthly payments and save thousands over the life of the loan.

    See today's rates

    $6,496/mo

    Est. payment

    Explore your selling options

    Work with a Zillow partner agent

    Leverage their expertise and Zillow's premium Showcase listings to get your home seen by more buyers.

    Get started

    List with your own agent

    Get your home in front of millions of buyers by listing it on Zillow.

    Learn how to do it

    Sell it yourself

    Take full control of how buyers see your home on Zillow by listing For Sale by Owner (FSBO).

    List your home

    What's special

    Professional landscapingStunning curb appealOpen-concept main floorPremium low-maintenance trex deckBuilt-in double oven
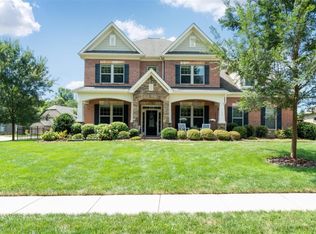
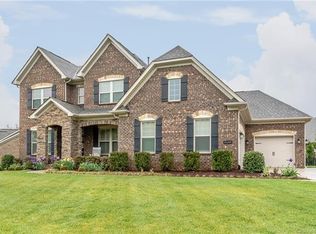
    Set apart by its focus on energy efficiency—featuring fully owned solar panels, a geothermal/gas dual-fuel water heater, and a whole-house UV air filtration system—this beautifully crafted, move-in-ready 4-bedroom, 3.5-bathroom residence perfectly embodies the concept of thoughtful living in Indian Land's highly sought-after Barber Rock community, near Ballantyne. From the moment you arrive, the stunning curb appeal and professional landscaping set the stage for something truly special inside. The heart of the home is the open-concept main floor, featuring a dedicated home office for a quiet workspace, and a spacious family room that flows effortlessly into a lovely chef's kitchen. Equipped with an oversized 9.5' island and a built-in double oven, the kitchen is ideal for entertaining. Upstairs, each bedroom offers generous proportions, anchored by a primary suite designed as a true private sanctuary. A spacious secondary family room/loft area rounds out the upper level. Excellent storage and utility are found throughout the home, including an oversized three-car garage with abundant extra space for vehicles, tools, and hobbies. Features over 200 ft of storage and built-in cabinetry. Step outside to where the backyard truly steals the show. Walk out onto a premium, low-maintenance Trex Deck—complete with a partially covered section for all-weather enjoyment—and take in an exceptionally private, stunningly landscaped oasis bordered by mature trees at the rear lot line. Unmatched High-Tech & Green Upgrades: This home sets a new standard for modern, energy-independent living. Enjoy significantly reduced electric bills with a fully owned solar panel system. Health and mechanical efficiency are front and center with the premium Geo-Spring hybrid water heater and a whole-house UV light air filter system delivering pristine, clean air to every room. All of this is situated in a vibrant neighborhood complete with a spectacular clubhouse, outdoor pool, playground, picnic areas & Active social committee. Don't miss this rare opportunity for true "green" luxury in Indian Land!

    Zillow last checked:

    Listing updated:

    Listed by:

    Laura Arthur Arthurpropertygroup@gmail.com,

    ERA Live Moore

    Bought with:

    Carl Richmond

    Howard Hanna Allen Tate Charlotte South

    Source: Canopy MLS as distributed by MLS GRID,MLS#: 4395982MLS Logo

    Facts & features

    Interior

    Bedrooms & bathrooms
    • Bedrooms: 4
    • Bathrooms: 4
    • Full bathrooms: 3
    • 1/2 bathrooms: 1
    Primary bedroom
    • Level: Upper
    Bedroom s
    • Level: Upper
    Bedroom s
    • Level: Upper
    Bedroom s
    • Level: Upper
    Bathroom full
    • Level: Upper
    Bathroom full
    • Level: Upper
    Bathroom full
    • Level: Upper
    Bonus room
    • Level: Upper
    Breakfast
    • Level: Main
    Dining room
    • Level: Main
    Great room
    • Level: Main
    Kitchen
    • Level: Main
    Laundry
    • Level: Upper
    Office
    • Level: Main
    Heating
    • Central, Forced Air, Natural Gas
    Cooling
    • Ceiling Fan(s), Central Air
    Appliances
    • Included: Bar Fridge, Dishwasher, Disposal, Double Oven, Exhaust Fan, Exhaust Hood, Gas Cooktop, Gas Water Heater, Microwave
    • Laundry: Electric Dryer Hookup, Laundry Room, Upper Level, Washer Hookup
    Features
    • Built-in Features, Kitchen Island, Pantry, Storage, Walk-In Closet(s)
    • Flooring: Carpet, Tile, Wood
    • Doors: French Doors, Sliding Doors
    • Has basement: No
    • Attic: Walk-In
    • Fireplace features: Gas, Gas Log, Great Room
    Interior area
    • Total structure area: 3,790
    • Total interior livable area: 3,790 sqft
    • Finished area above ground: 3,790
    • Finished area below ground: 0

    Property

    Parking
    • Total spaces: 3
    • Parking features: Attached Garage, Garage on Main Level
    • Attached garage spaces: 3
    Features
    • Levels: Two
    • Stories: 2
    • Patio & porch: Covered, Deck, Rear Porch
    • Pool features: Community
    Lot
    • Size: 0.34 Acres
    • Features: Wooded
    Details
    • Parcel number: 0006C0D124.00
    • Zoning: MDR
    • Special conditions: Standard

    Construction

    Type & style
    • Home type: SingleFamily
    • Property subtype: Single Family Residence
    Materials
    • Brick Full
    • Foundation: Crawl Space
    Condition
    • New construction: No
    • Year built: 2014

    Utilities & green energy

    • Sewer: County Sewer
    • Water: County Water
    • Utilities for property: Cable Available
    Green energy
    • Energy generation: Solar

    Community & HOA

    Community
    • Features: Clubhouse, Picnic Area, Playground, Sidewalks, Street Lights
    • Security: Carbon Monoxide Detector(s), Smoke Detector(s)
    • Subdivision: Barber Rock
    HOA
    • Has HOA: Yes
    • HOA fee: $750 semi-annually
    • HOA name: Real Management
    • HOA phone: 704-544-7779
    Location
    • Region: Indian Land

    Financial & listing details

    • Price per square foot: $249/sqft
    • Tax assessed value: $690,400
    • Annual tax amount: $3,432
    • Date on market: 6/27/2026
    • Cumulative days on market: 19 days
    • Listing terms: Cash,Conventional,FHA,VA Loan
    • Road surface type: Concrete

    Price history

    DateEventPrice
    8/27/2026Sold$945,000-3.5%$249/sqft
    Source: Canopy MLS as distributed by MLS GRID #4395982 Report a problem
    7/16/2026Pending sale$979,000$258/sqft
    Source: Canopy MLS as distributed by MLS GRID #4395982 Report a problem
    6/27/2026Listed for sale$979,000+78%$258/sqft
    Source: Canopy MLS as distributed by MLS GRID #4395982 Report a problem
    10/5/2017Listing removed$549,900$145/sqft
    Source: Century 21 First Choice #3311577 Report a problem
    10/5/2017Listed for sale$549,900+2.2%$145/sqft
    Source: Century 21 First Choice #3311577 Report a problem
    10/3/2017Sold$538,000-2.2%$142/sqft
    Source: Canopy MLS as distributed by MLS GRID #3311577 Report a problem
    8/21/2017Pending sale$549,900$145/sqft
    Source: CENTURY 21 First Choice #1105722 Report a problem
    8/15/2017Listed for sale$549,900+15.8%$145/sqft
    Source: CENTURY 21 First Choice #3311577 Report a problem
    8/18/2014Sold$474,865$125/sqft
    Source: Public Record Report a problem

    Public tax history

    YearProperty taxesTax assessment
    2025$3,432 -51.3%$23,450 +15%
    2024$7,045 +0%$20,392
    2023$7,045 +2.1%$20,392
    2022$6,903 $20,392
    2021$6,903 -3.5%$20,392 -3.5%
    2020$7,152 +0.1%$21,128
    2019$7,144 +106.5%$21,128
    2018$3,459 $21,128
    2017-- --
    2016-- --
    2015-- --
    2014-- --
    Find assessor info on the county website

    Neighborhood: Indian Land

    Nearby schools

    GreatSchools rating
    Schools provided by the listing agent
    • Elementary: Harrisburg
    • Middle: Indian Land
    • High: Indian Land

    Source: Canopy MLS as distributed by MLS GRID. This data may not be complete. We recommend contacting the local school district to confirm school assignments for this home.

    Get a cash offer in 3 minutes
    Find out how much your home could sell for in as little as 3 minutes with a no-obligation cash offer.
    Estimated market value
    $944,900
    Get a cash offer in 3 minutes
    Find out how much your home could sell for in as little as 3 minutes with a no-obligation cash offer.
    Estimated market value
    $944,900