Move-in ready and packed with upgrades, this 5-bedroom home in Aspen Meadows offers space, flexibility, and convenience in one of the area’s most desirable new communities. The main level features an open-concept layout with a bright living area and a gourmet kitchen with a large island—perfect for cooking, gathering, and entertaining. You’ll also find a dedicated main-floor office for working from home, plus a main-level guest bedroom and full bath for visitors or multigenerational living. Upstairs, there are three spacious bedrooms, including a luxury primary suite with a spa-like bathroom and oversized walk-in closet. A versatile loft provides extra space for a playroom, reading nook, homework zone, or second TV area. The fully finished basement adds even more flexibility with a fifth bedroom, full bathroom, a large rec/game room, and an unfinished storage area. Located in the completed first phase of Aspen Meadows, this home sits just across the street from the community park and nearby restaurants—giving you quick access to outdoor space, dining, and neighborhood amenities. Backyard includes huge concrete patio, enclosed gazebo with electrical and privacy fencing to enjoy your yard in peace. Schedule a tour today and see everything this Aspen Meadows home has to offer!
Sold for $621,000
$621,000
8161 Goldenray Pl, Colorado Springs, CO 80908
5beds
3,557sqft
Single Family Residence
Built in 2023
5,401 Square Feet Lot
$621,500 Zestimate®
$175/sqft
$3,328 Estimated rent
Home value
$621,500
$590,000 - $653,000
$3,328/mo
Zestimate® history
Owner options
List your home for rent
$3,328/mo
Rent Zestimate®
Find your next renter with Zillow Rental Manager. Plus, with online applications, you can quickly screen prospective tenants – for free.
$3,328/mo
Rent Zestimate®
Refinance and save
$3,621/mo
Est. payment
Refinancing to a lower rate could help reduce your monthly payments and save thousands over the life of the loan.
$3,621/mo
Est. payment
Explore your selling options
Work with a Zillow partner agent
Leverage their expertise and Zillow's premium Showcase listings to get your home seen by more buyers.
Get startedList with your own agent
Get your home in front of millions of buyers by listing it on Zillow.
Learn how to do itSell it yourself
Take full control of how buyers see your home on Zillow by listing For Sale by Owner (FSBO).
List your homeWhat's special
Versatile loftLarge islandLuxury primary suiteFully finished basementMain-level guest bedroomThree spacious bedroomsOversized walk-in closet
Zillow last checked:
Listing updated:
Listed by:
Taylor Cardines 808-232-7669,
LPT Realty LLC
Bought with:
Livia Smith SRES MRP GRI CLHMS ABR
Keller Williams Clients Choice Realty
Source: elevateMLS,MLS#: 3447231
Facts & features
Interior
Bedrooms & bathrooms
- Bedrooms: 5
- Bathrooms: 4
- Full bathrooms: 3
- 1/2 bathrooms: 1
Other
- Level: Upper
- Area: 168 Square Feet
- Dimensions: 14 x 12
Heating
- Forced Air
Cooling
- Central Air
Appliances
- Included: Dishwasher, Disposal, Dryer, Microwave, Oven, Refrigerator, Washer
- Laundry: Electric Hook-up
Features
- Flooring: Luxury Vinyl
- Basement: Full,Partially Finished
- Has fireplace: Yes
- Fireplace features: Electric
Interior area
- Total structure area: 3,557
- Total interior livable area: 3,557 sqft
- Finished area above ground: 2,414
- Finished area below ground: 1,143
Property
Parking
- Total spaces: 2
- Parking features: Attached, Even with Main Level, Concrete Driveway
- Attached garage spaces: 2
Features
- Levels: Two
- Stories: 2
- Patio & porch: Concrete
- Fencing: Full
Lot
- Size: 5,401 Square Feet
- Features: Level, Hiking Trail, Near Park, Near Shopping Center, Landscaped
Details
- Additional structures: Gazebo
- Parcel number: 5304207031
Construction
Type & style
- Home type: SingleFamily
- Property subtype: Single Family Residence
Materials
- Wood Siding, Framed on Lot
- Roof: Composite Shingle
Condition
- Existing Home
- New construction: No
- Year built: 2023
Details
- Builder name: Aspen View Homes
Utilities & green energy
- Water: Assoc/Distr
- Utilities for property: Cable Available, Electricity Available, Natural Gas Available, Other
Community & HOA
Community
- Features: Hiking or Biking Trails, Playground, None
HOA
- Has HOA: Yes
- Services included: Covenant Enforcement
- HOA fee: $90 quarterly
Location
- Region: Colorado Springs
Financial & listing details
- Price per square foot: $175/sqft
- Tax assessed value: $676,724
- Annual tax amount: $3,894
- Date on market: 11/14/2025
- Listing terms: Cash,Conventional,FHA,VA Loan
- Electric utility on property: Yes
Price history
| Date | Event | Price |
|---|---|---|
| 3/24/2026 | Sold | $621,000$175/sqft |
Source:  elevateMLS #3447231 Report a problem elevateMLS #3447231 Report a problem | ||
| 2/26/2026 | Contingent | $621,000$175/sqft |
Source: elevateMLS #3447231 Report a problem | ||
| 11/29/2025 | Price change | $621,000-1.4%$175/sqft |
Source: elevateMLS #3447231 Report a problem | ||
| 11/14/2025 | Listed for sale | $630,000+8.6%$177/sqft |
Source: elevateMLS #3447231 Report a problem | ||
| 12/27/2023 | Sold | $580,000-3.7%$163/sqft |
Source: Public Record Report a problem | ||
| 10/31/2023 | Price change | $602,300+0.2%$169/sqft |
Source:  View Homes Report a problem View Homes Report a problem | ||
| 10/7/2023 | Listed for sale | $600,810$169/sqft |
Source: View Homes Report a problem | ||
Public tax history
| Year | Property taxes | Tax assessment |
|---|---|---|
| 2024 | $3,727 +2954.9% | $45,340 +129.5% |
| 2023 | $122 | $19,760 |
Find assessor info on the county website
Neighborhood: Falcon
Nearby homes
- $515,3754 bd3 ba2.4k sqft8151 Goldenray Pl, Colorado Springs, CO 80908Sold

- $557,1154 bd4 ba3.2k sqft8171 Goldenray Pl, Colorado Springs, CO 80908Sold

- $549,6753 bd3 ba3.2k sqft8141 Goldenray Pl, Colorado Springs, CO 80908Sold
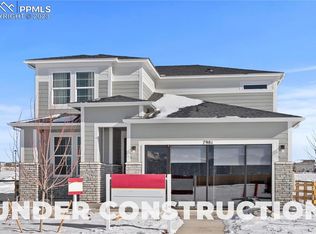
- $577,4664 bd4 ba2.5k sqft8110 Yellowleaf Pl, Colorado Springs, CO 80908Sold

- $617,7254 bd4 ba3.1k sqft8102 Yellowleaf Pl, Colorado Springs, CO 80908Sold
- $630,1455 bd4 ba3.4k sqft8118 Yellowleaf Pl, Colorado Springs, CO 80908Sold
- $531,7754 bd3 ba1.8k sqft8131 Goldenray Pl, Colorado Springs, CO 80908Sold
- $614,992-- bd-- ba-- sqft8094 Yellowleaf Pl, Colorado Springs, CO 80908Sold
Nearby schools
GreatSchools rating
- 5/10Inspiration View Elementary SchoolGrades: PK-5Distance: 1.7 mi
- 7/10Skyview Middle SchoolGrades: 6-8Distance: 2.7 mi
- 4/10Vista Ridge High SchoolGrades: 9-12Distance: 1.9 mi
Schools provided by the listing agent
- District: District 49
Source: elevateMLS. This data may not be complete. We recommend contacting the local school district to confirm school assignments for this home.
Get a cash offer in 3 minutes
Find out how much your home could sell for in as little as 3 minutes with a no-obligation cash offer.
Estimated market value
$621,500
Get a cash offer in 3 minutes
Find out how much your home could sell for in as little as 3 minutes with a no-obligation cash offer.
Estimated market value
$621,500
- Colorado
- El Paso County
- Colorado Springs
- 80908
- Falcon
- 8161 Goldenray Pl
Nearby cities
Nearby neighborhoods
- Briargate Real estate
- Central Colorado Springs Real estate
- Cimarron Hills Real estate
- East Colorado Springs Real estate
- Northeast Colorado Springs Real estate
- Northwest Colorado Springs Real estate
- Old Colorado City Real estate
- Powers Real estate
- Southeast Colorado Springs Real estate
- Southwest Colorado Springs Real estate
Nearby zip codes
Other Colorado Springs Topics
- Apartments for Rent in 80908
- Houses for Sale in 80908
- Houses for Rent in 80908
- 80908 Real Estate
- Colorado Springs Condos
- Houses for Sale in Colorado Springs
- Newest Listings in Colorado Springs
- Colorado Springs Home Values
- Colorado Springs Real Estate Agents
- Colorado Springs Refinance
- Colorado Springs Mortgage Rates
