NEW ON MARKET: MENTOR LAGOONS 4 BEDROOM RANCH, 2 DOCKS PLUS ROOM FOR 2 MORE! 2175 sq ft plus equal Lower Level. Remodeled kitchen less than 7 years old, featuring solid wood cabinetry, slow close, dove tailed drawers. Dining Room has extra wall of custom cabinets. Large Living Room features BEAMED CEILING, STONE FIREPLACE and FULL WALL of WINDOWS with wonderful view of the LAGOON. 4 Bedrooms, 3 Baths, Lower Level has Huge REC ROOM, wet bar, fireplace and another full wall of windows for view of docks. Comuter room, work out room and plenty of storage. Roof and Double driveway less than 10 years old. Landscaped yard leading down to 2 docks right on the LAGOON. Sea Wall down to bed rock. Beautiful views all year around. Appointment Only.
Closed
$735,000
8161 Lake Shore Blvd, Mentor, OH 44060
4beds
3,195sqft
Single Family Residence
Built in 1955
0.29 Acres Lot
$770,600 Zestimate®
$230/sqft
$3,143 Estimated rent
Home value
$770,600
$686,000 - $863,000
$3,143/mo
Zestimate® history
Owner options
List your home for rent
$3,143/mo
Rent Zestimate®
Find your next renter with Zillow Rental Manager. Plus, with online applications, you can quickly screen prospective tenants – for free.
$3,143/mo
Rent Zestimate®
Refinance and save
$4,979/mo
Est. payment
Refinancing to a lower rate could help reduce your monthly payments and save thousands over the life of the loan.
$4,979/mo
Est. payment
Explore your selling options
Work with a Zillow partner agent
Leverage their expertise and Zillow's premium Showcase listings to get your home seen by more buyers.
Get startedList with your own agent
Get your home in front of millions of buyers by listing it on Zillow.
Learn how to do itSell it yourself
Take full control of how buyers see your home on Zillow by listing For Sale by Owner (FSBO).
List your homeWhat's special
Dove tailed drawersHuge rec roomSolid wood cabinetryRemodeled kitchenWet barBeamed ceilingStone fireplace
Zillow last checked:
Listing updated:
Listed by:
James D Mrowca jim.mrowca@aol.com440-226-0500,
RE/MAX Traditions
Bought with:
Tracy A Fox, 327443
EXP Realty, LLC.
Lloyd Fox, 2021001475
EXP Realty, LLC.
Source: MLS Now,MLS#: 5077125 Originating MLS: Lake Geauga Area Association of REALTORS
Originating MLS: Lake Geauga Area Association of REALTORSFacts & features
Interior
Bedrooms & bathrooms
- Bedrooms: 4
- Bathrooms: 3
- Full bathrooms: 3
- Main level bathrooms: 2
- Main level bedrooms: 3
Primary bedroom
- Description: Full Bath off Master,Flooring: Wood
- Features: Walk-In Closet(s)
- Level: First
- Dimensions: 16 x 15
Bedroom
- Description: Large Windows,Flooring: Wood
- Level: First
- Dimensions: 13 x 11
Bedroom
- Description: Large Windows,Flooring: Wood
- Level: First
- Dimensions: 10 x 9
Bedroom
- Description: Flooring: Wood
- Level: Lower
- Dimensions: 15 x 11
Primary bathroom
- Description: Walk in Shower,Flooring: Ceramic Tile
- Level: First
- Dimensions: 8 x 6
Bathroom
- Description: Full Bath,Flooring: Ceramic Tile
- Level: Lower
Bonus room
- Description: Workout Room,Flooring: Carpet
- Level: Lower
- Dimensions: 20 x 8
Dining room
- Description: Extra Wall of Top Quality Cabinets,Flooring: Tile
- Level: First
- Dimensions: 11 x 9
Kitchen
- Description: High Quality All Wood Cabinetry, Dove Tailed, Slow Close Drawers,Flooring: Tile
- Level: First
- Dimensions: 14 x 11
Laundry
- Description: Flooring: Carpet
- Level: First
- Dimensions: 20 x 12
Living room
- Description: Overlooks Docks and Lagoon,Flooring: Carpet
- Level: First
- Dimensions: 24 x 19
Office
- Description: Flooring: Carpet
- Level: Lower
- Dimensions: 8 x 5
Other
- Description: Flooring: Wood
- Level: Lower
- Dimensions: 15 x 12
Recreation
- Description: Wall of Windows, Views of Lagoon, Walk out w/Patio
- Features: Wet Bar, Fireplace
- Level: Lower
- Dimensions: 21 x 19
Utility room
- Description: Flooring: Concrete
- Level: First
- Dimensions: 20 x 6
Heating
- Baseboard, Forced Air, Fireplace(s), Hot Water, Steam
Cooling
- Central Air
Appliances
- Included: Dryer, Dishwasher, Disposal, Range, Refrigerator, Washer
- Laundry: Main Level
Features
- Beamed Ceilings, Wet Bar, Bookcases, Ceiling Fan(s), Entrance Foyer, Walk-In Closet(s)
- Windows: Wood Frames
- Basement: Full,Finished,Walk-Out Access
- Number of fireplaces: 2
- Fireplace features: Basement, Family Room, Living Room, Masonry, Wood Burning
Interior area
- Total structure area: 3,195
- Total interior livable area: 3,195 sqft
- Finished area above ground: 2,175
- Finished area below ground: 1,020
Property
Parking
- Total spaces: 2
- Parking features: Attached, Garage, Garage Door Opener, Paved
- Attached garage spaces: 2
Features
- Levels: One
- Stories: 1
- Patio & porch: Patio
- Exterior features: Dock, Private Yard
- Fencing: None
- Has view: Yes
- View description: Water
- Has water view: Yes
- Water view: Water
- Waterfront features: Waterfront
Lot
- Size: 0.29 Acres
- Features: Landscaped, Waterfront
Details
- Parcel number: 16D096B000080
Construction
Type & style
- Home type: SingleFamily
- Architectural style: Ranch
- Property subtype: Single Family Residence
Materials
- Brick, Wood Siding
- Foundation: Block
- Roof: Asphalt,Fiberglass
Condition
- Year built: 1955
Details
- Warranty included: Yes
Utilities & green energy
- Sewer: Public Sewer
- Water: Public
Green energy
- Energy efficient items: Doors, Roof, Water Heater, Windows
Community & HOA
Community
- Security: Smoke Detector(s)
- Subdivision: Mentor Harbor 1
HOA
- Has HOA: No
Location
- Region: Mentor
Financial & listing details
- Price per square foot: $230/sqft
- Tax assessed value: $534,540
- Annual tax amount: $6,255
- Date on market: 10/11/2024
- Cumulative days on market: 144 days
- Listing terms: Cash,Conventional
Price history
| Date | Event | Price |
|---|---|---|
| 4/16/2025 | Sold | $735,000-2.4%$230/sqft |
Source:  MLS Now #5077125 Report a problem MLS Now #5077125 Report a problem | ||
| 3/4/2025 | Pending sale | $752,900$236/sqft |
Source: MLS Now #5077125 Report a problem | ||
| 2/27/2025 | Price change | $752,900+3.9%$236/sqft |
Source: MLS Now #5077125 Report a problem | ||
| 11/4/2024 | Price change | $724,900-7.1%$227/sqft |
Source: MLS Now #5077125 Report a problem | ||
| 10/11/2024 | Listed for sale | $780,000+178.6%$244/sqft |
Source: MLS Now #5077125 Report a problem | ||
| 5/10/1996 | Sold | $280,000$88/sqft |
Source: MLS Now #812829 Report a problem | ||
Public tax history
| Year | Property taxes | Tax assessment |
|---|---|---|
| 2025 | $6,326 +3.2% | $187,090 +12.6% |
| 2024 | $6,130 +0.5% | $166,160 +27.4% |
| 2023 | $6,102 -2.4% | $130,390 |
| 2022 | $6,251 +8.7% | $130,390 |
| 2021 | $5,752 +4.6% | $130,390 +18% |
| 2020 | $5,499 -0.1% | $110,500 |
| 2019 | $5,506 +10.7% | $110,500 +12% |
| 2018 | $4,972 | $98,680 |
| 2017 | $4,972 +0.6% | $98,680 |
| 2016 | $4,942 +9.7% | $98,680 |
| 2015 | $4,506 -10.2% | $98,680 |
| 2014 | $5,018 -0.1% | $98,680 |
| 2013 | $5,023 -0.4% | $98,680 |
| 2012 | $5,045 +4.7% | $98,680 -2% |
| 2011 | $4,817 -1.2% | $100,740 |
| 2010 | $4,873 +3.5% | $100,740 0% |
| 2009 | $4,708 -2.7% | $100,741 -10% |
| 2008 | $4,840 +2.4% | $111,941 |
| 2007 | $4,726 -56.7% | $111,941 |
| 2006 | $10,915 +20.9% | $111,941 +21.6% |
| 2005 | $9,028 -0.2% | $92,022 |
| 2004 | $9,044 +8.7% | $92,022 |
| 2003 | $8,323 +3.3% | $92,022 |
| 2002 | $8,061 0% | $92,022 |
| 2001 | $8,062 -0.1% | $92,022 |
| 2000 | $8,067 +5.3% | $92,022 +5.3% |
| 1999 | $7,661 | $87,360 |
Find assessor info on the county website
Neighborhood: 44060
Nearby homes
- $658,0003 bd3 ba5k sqft8143 Lake Shore Blvd, Mentor, OH 44060Off Market
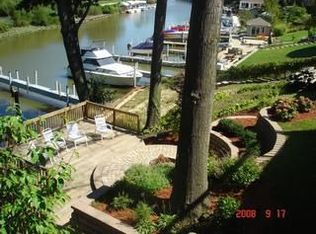
- $500,6002 bd1 ba3.2k sqft8175 Lake Shore Blvd, Mentor, OH 44060Off Market
- $718,8003 bd3 ba5k sqft8137 Lake Shore Blvd, Mentor, OH 44060Off Market

- $445,2002 bd1 ba944 sqft8177 Lake Shore Blvd, Mentor, OH 44060Off Market
- $788,5003 bd3 ba2.9k sqft8135 Lake Shore Blvd, Mentor, OH 44060Off Market
- $787,6003 bd3 ba5.2k sqft8185 Lake Shore Blvd, Mentor, OH 44060Off Market
- $248,4003 bd2 ba1.4k sqft8158 Lake Shore Blvd, Mentor, OH 44060Off Market
- $13,480-- bd-- ba-- sqft8158 Lake Shore Blvd, Mentor, OH 44060Off Market
Nearby schools
GreatSchools rating
- 7/10Orchard Hollow Elementary SchoolGrades: K-5Distance: 1.6 mi
- 7/10Shore Middle SchoolGrades: 6-8Distance: 0.4 mi
- 8/10Mentor High SchoolGrades: 9-12Distance: 2 mi
Schools provided by the listing agent
- District: Mentor EVSD - 4304
Source: MLS Now. This data may not be complete. We recommend contacting the local school district to confirm school assignments for this home.
Get a cash offer in 3 minutes
Find out how much your home could sell for in as little as 3 minutes with a no-obligation cash offer.
Estimated market value
$770,600
Get a cash offer in 3 minutes
Find out how much your home could sell for in as little as 3 minutes with a no-obligation cash offer.
Estimated market value
$770,600
- Ohio
- Lake County
- Mentor
- 44060
- 8161 Lake Shore Blvd
Nearby cities
Nearby zip codes
Other Mentor Topics
